McCue Enquire (opens mccuefit.com in a new tab)
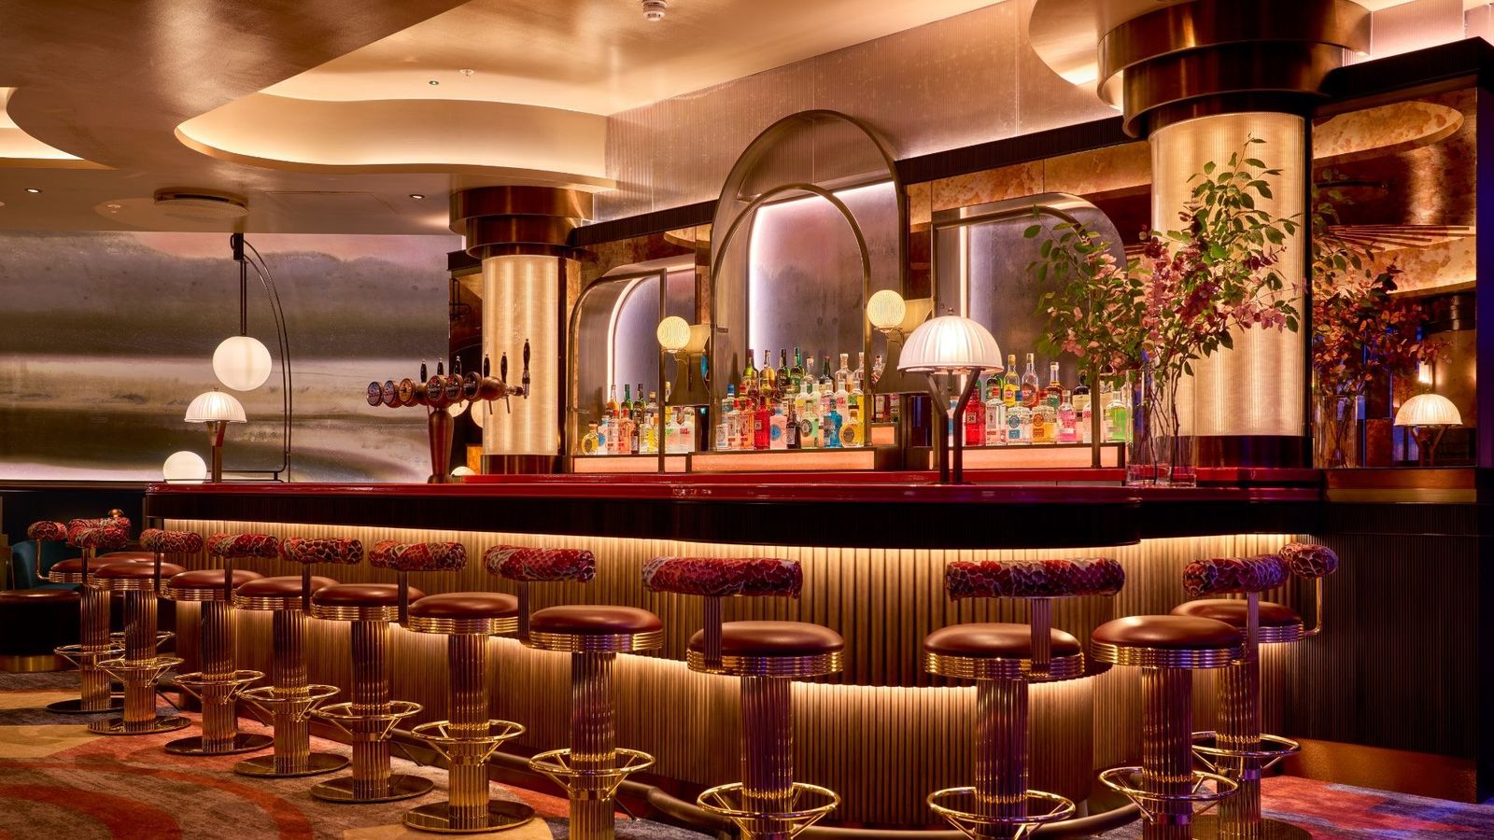
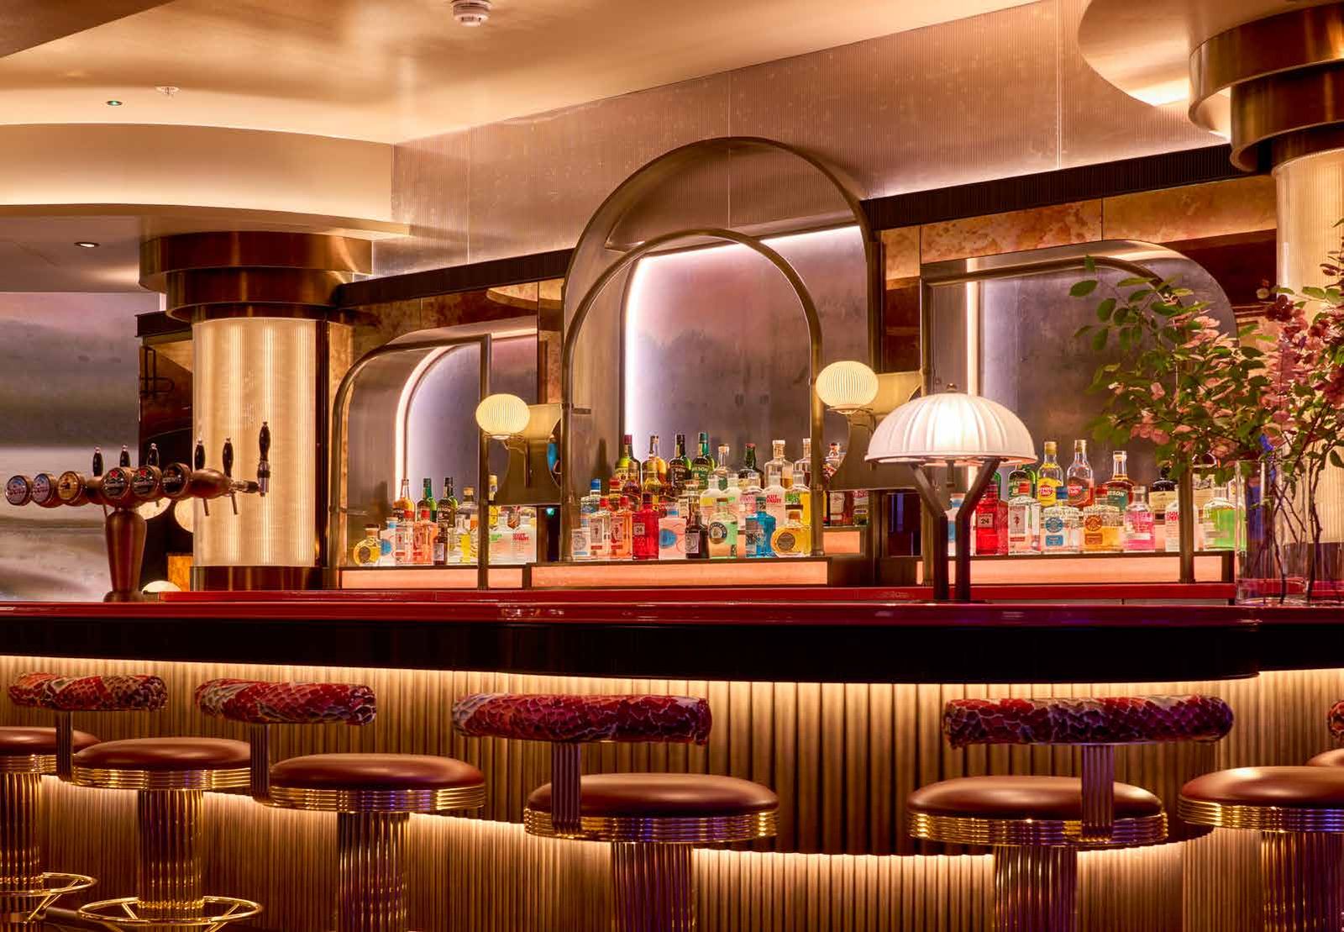
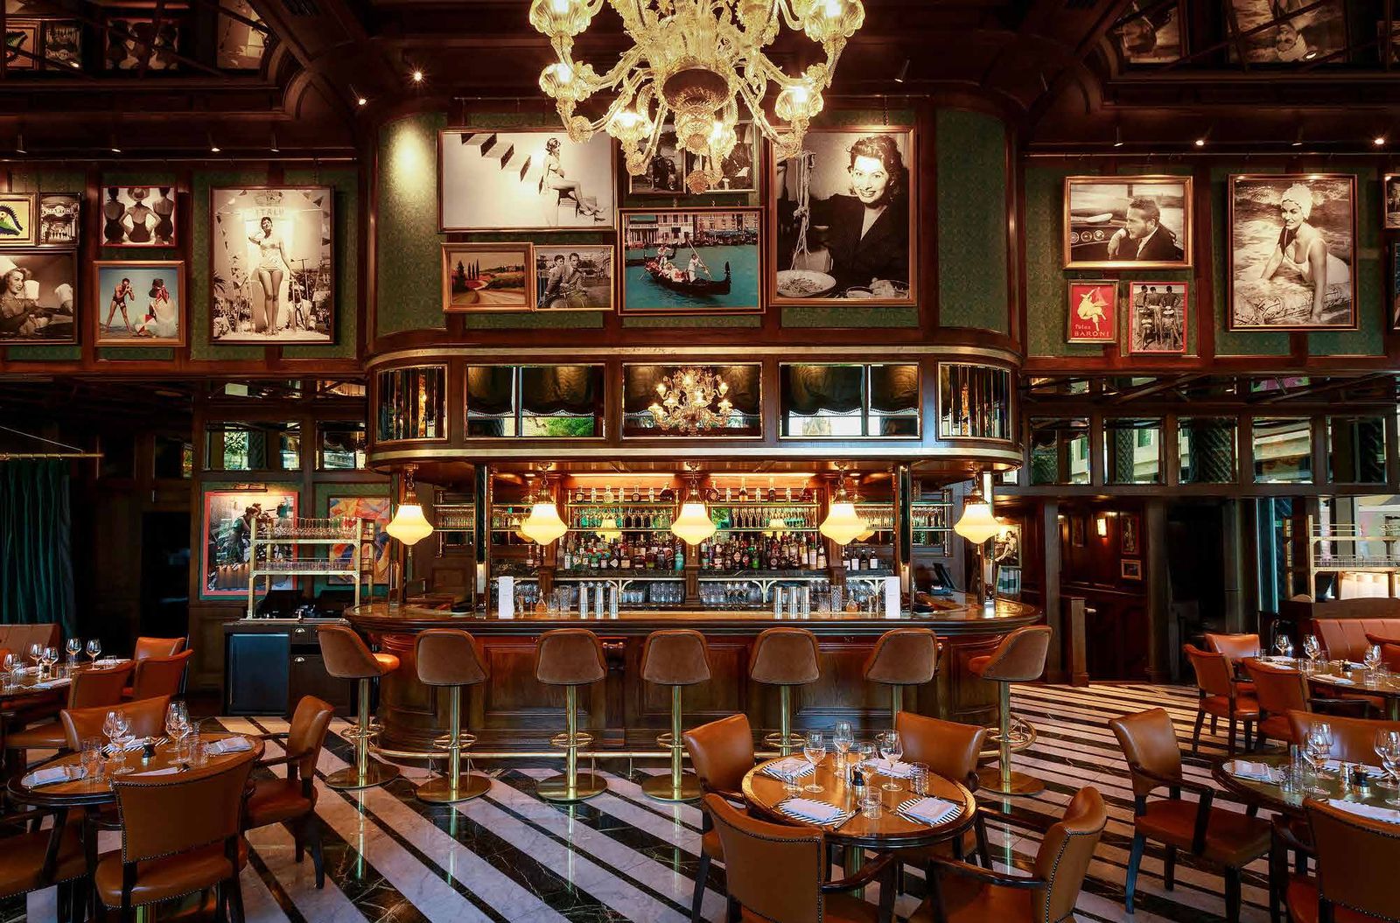
Harry's Bar: a curved timber and brass back bar with glass pendant lights, leather stools and a striped marble floor

Digital Brochure 2026

On the cover: Harry's Bar

  • 70+years of craftsmanship
  • 5,500 m²joinery facility
  • UK · ROI · EUour own delivery fleet
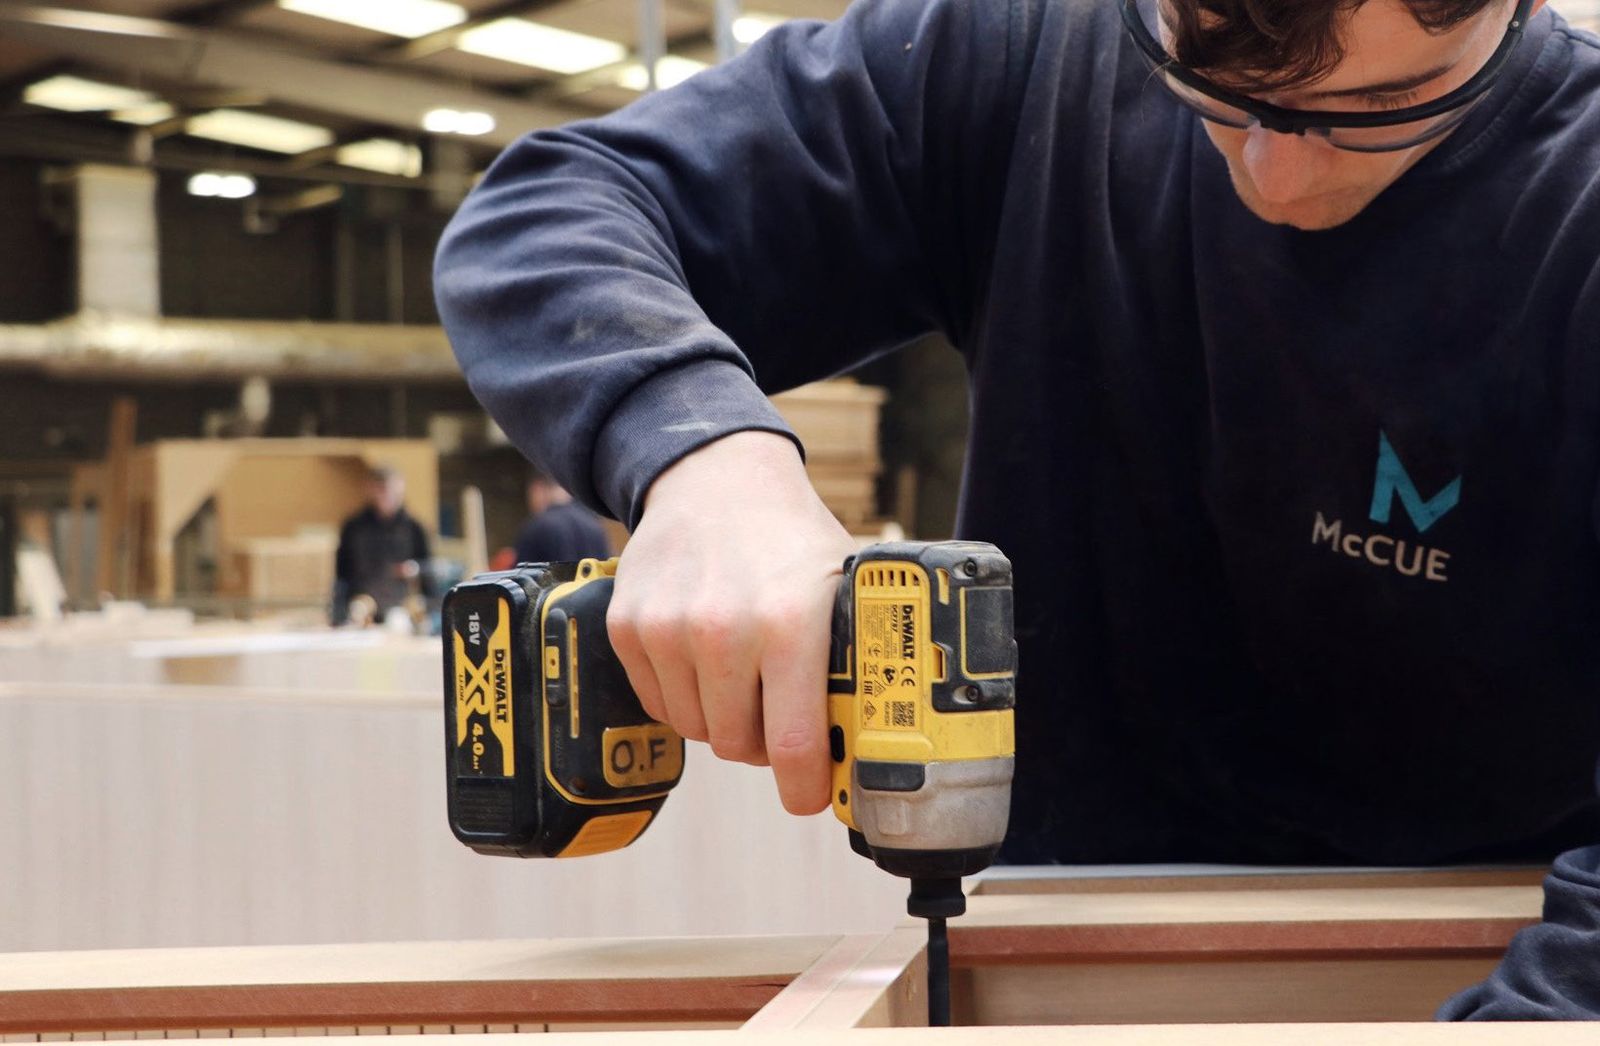
A McCue joiner drilling a timber unit in the Carrickfergus workshop
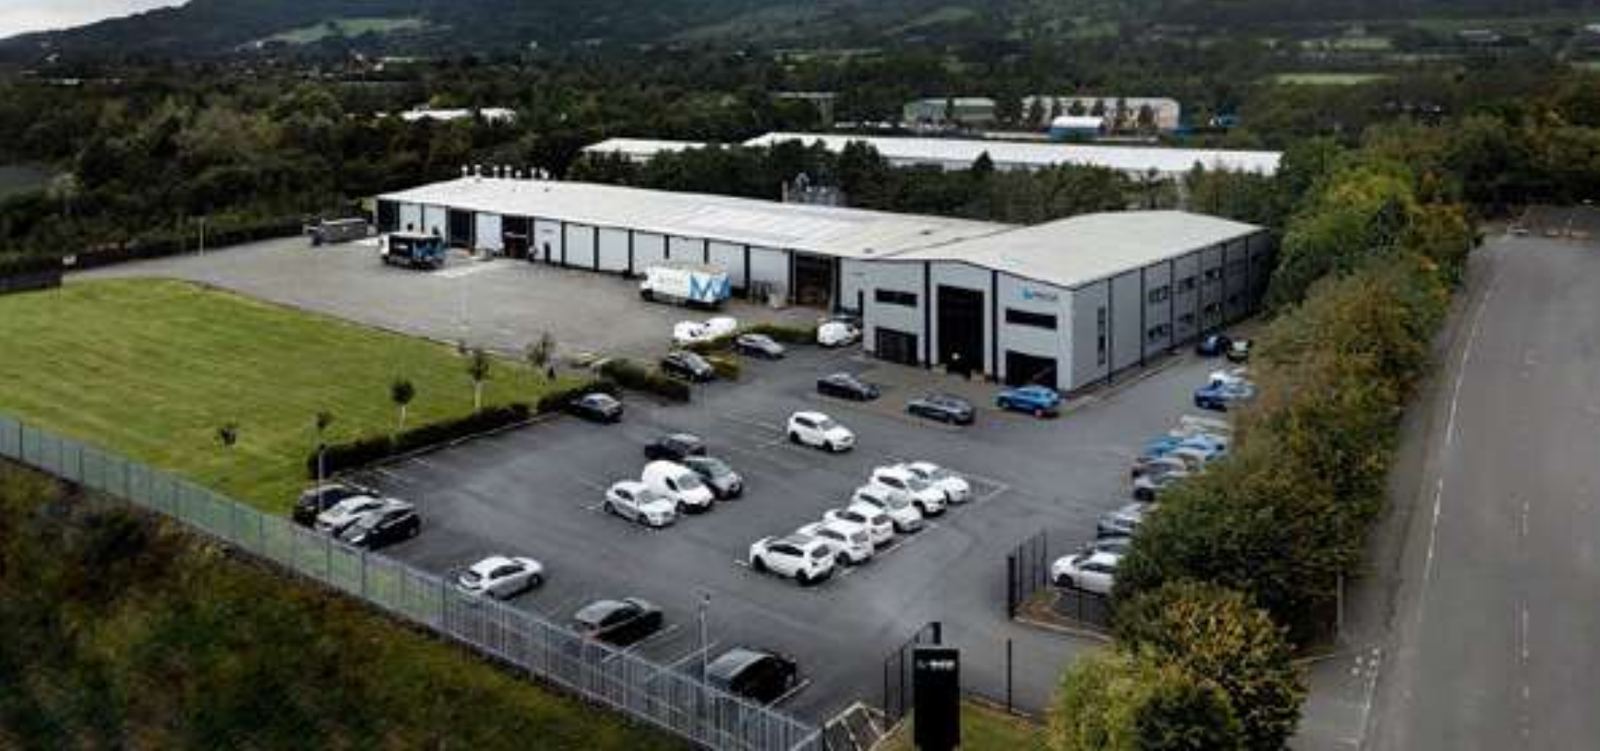
Aerial view of McCue's head office and 5,500 m² joinery facility in Carrickfergus
Head office and joinery facility, Carrickfergus

We transform intricate designs into reality, delivering exceptional, award-winning results for the clients we work with.

From our purpose-built joinery facility, an in-house suite of services (project management, bespoke joinery, quantity surveying, design management and a proactive HSEQ team) lets us react quickly while holding the highest standards of craftsmanship, sustainability and FSC® compliance.

Made in our own workshop

A 5,500 m² facility and skilled joiners delivering bespoke, FSC®-compliant joinery to programme and budget, dispatched on our own lorry fleet across the UK, Ireland and Europe.

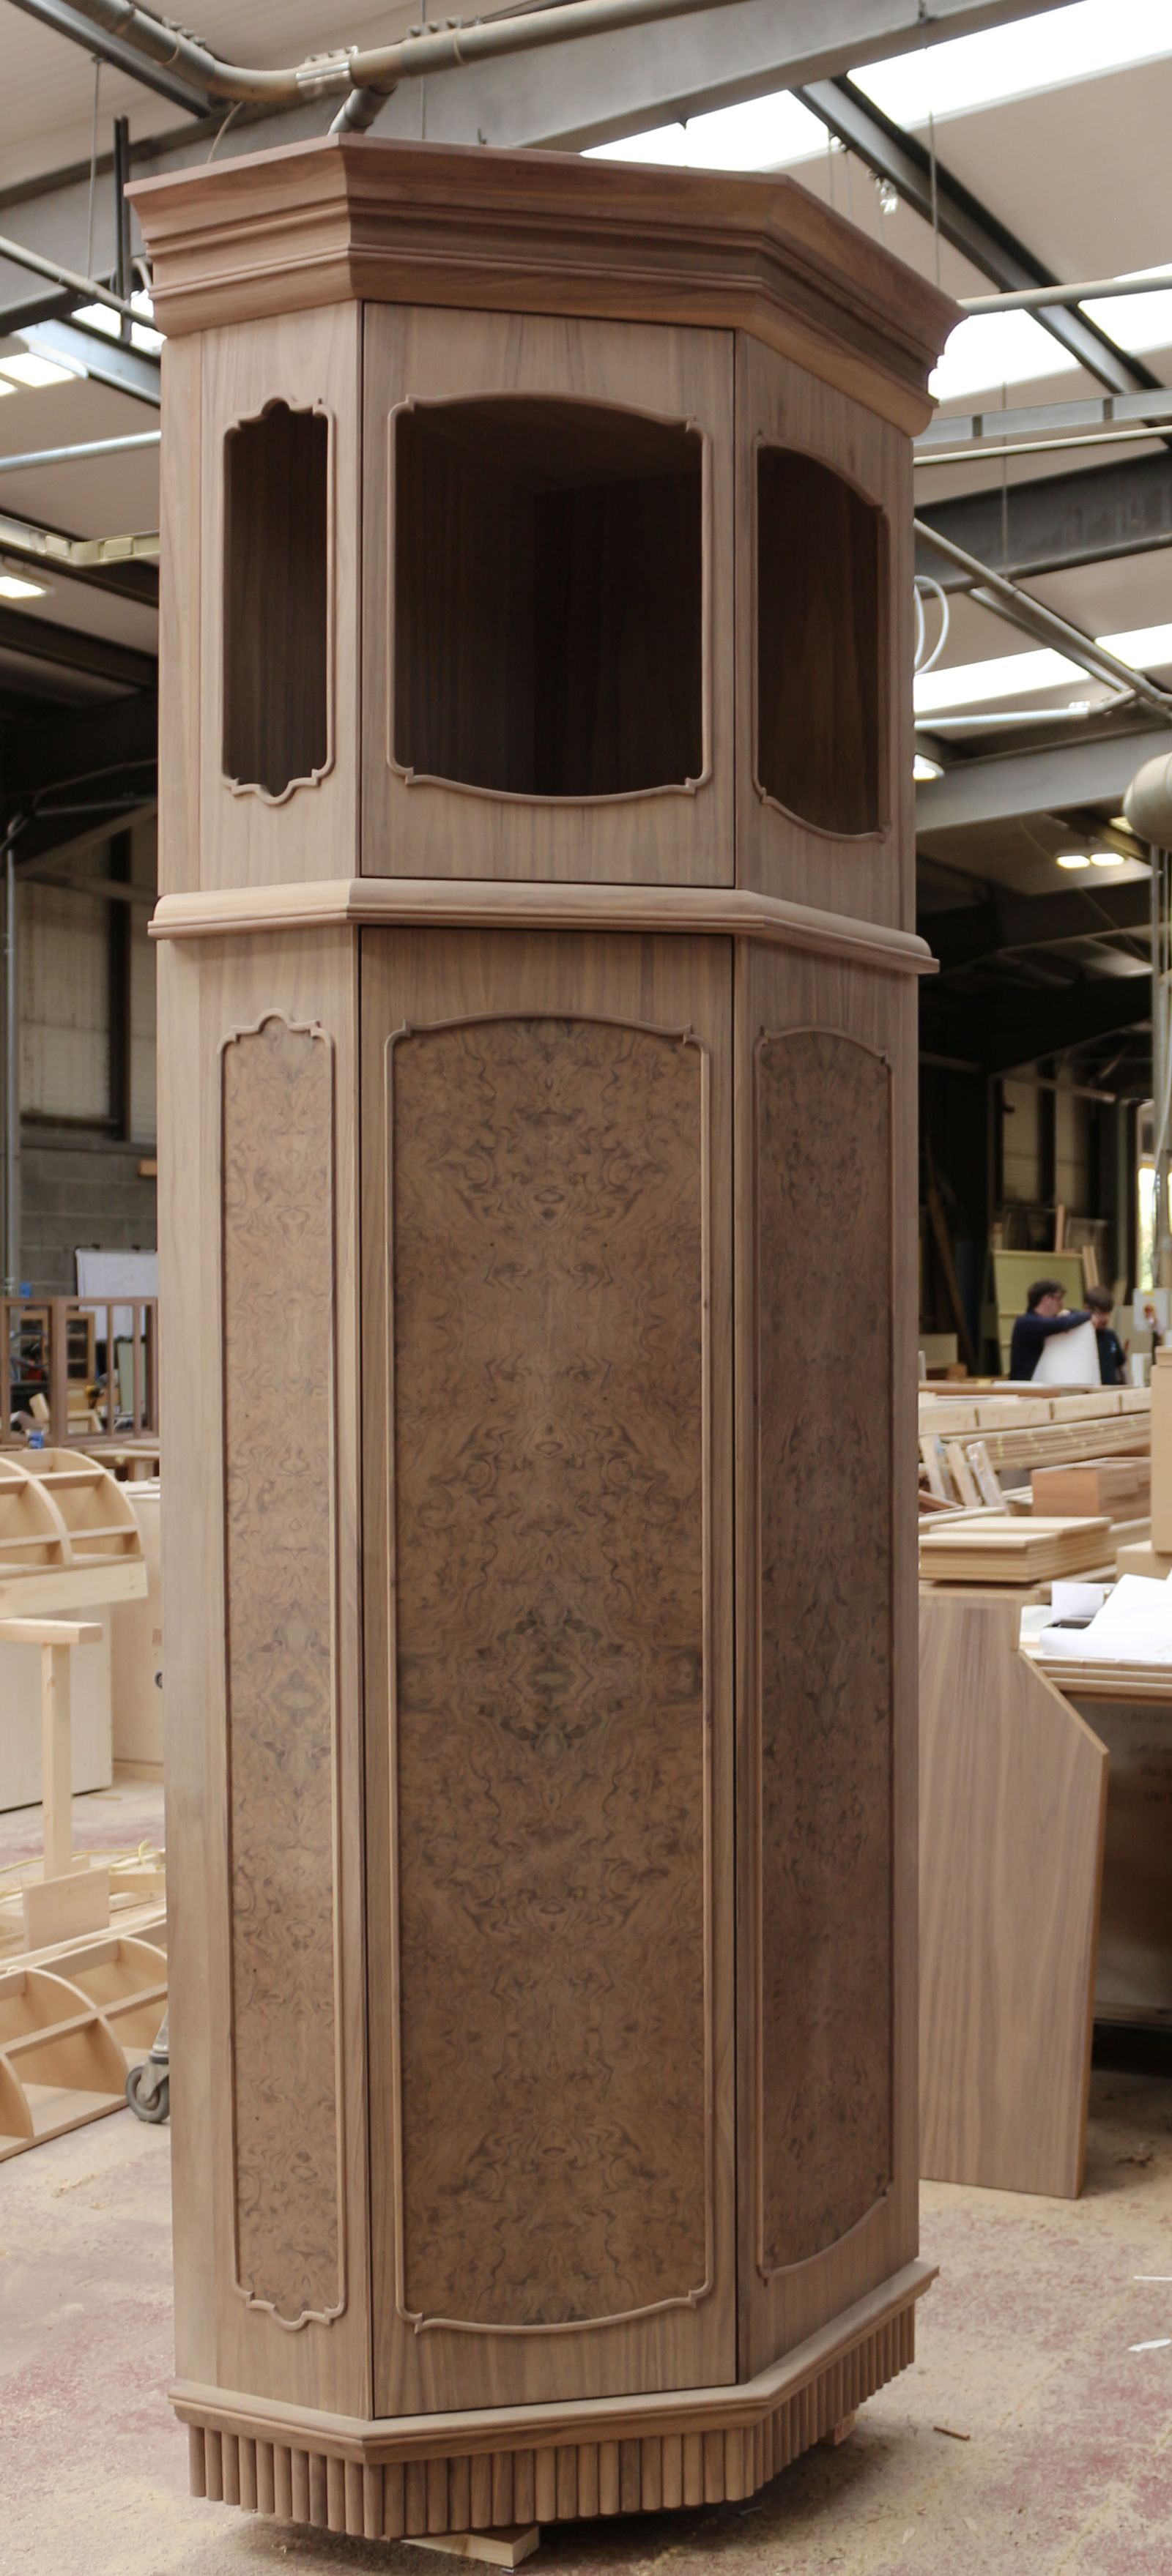
Octagonal walnut cabinet with burr walnut panels and carved cornice, finished in the McCue joinery workshop
McCue joiner assembling bespoke joinery in the workshop
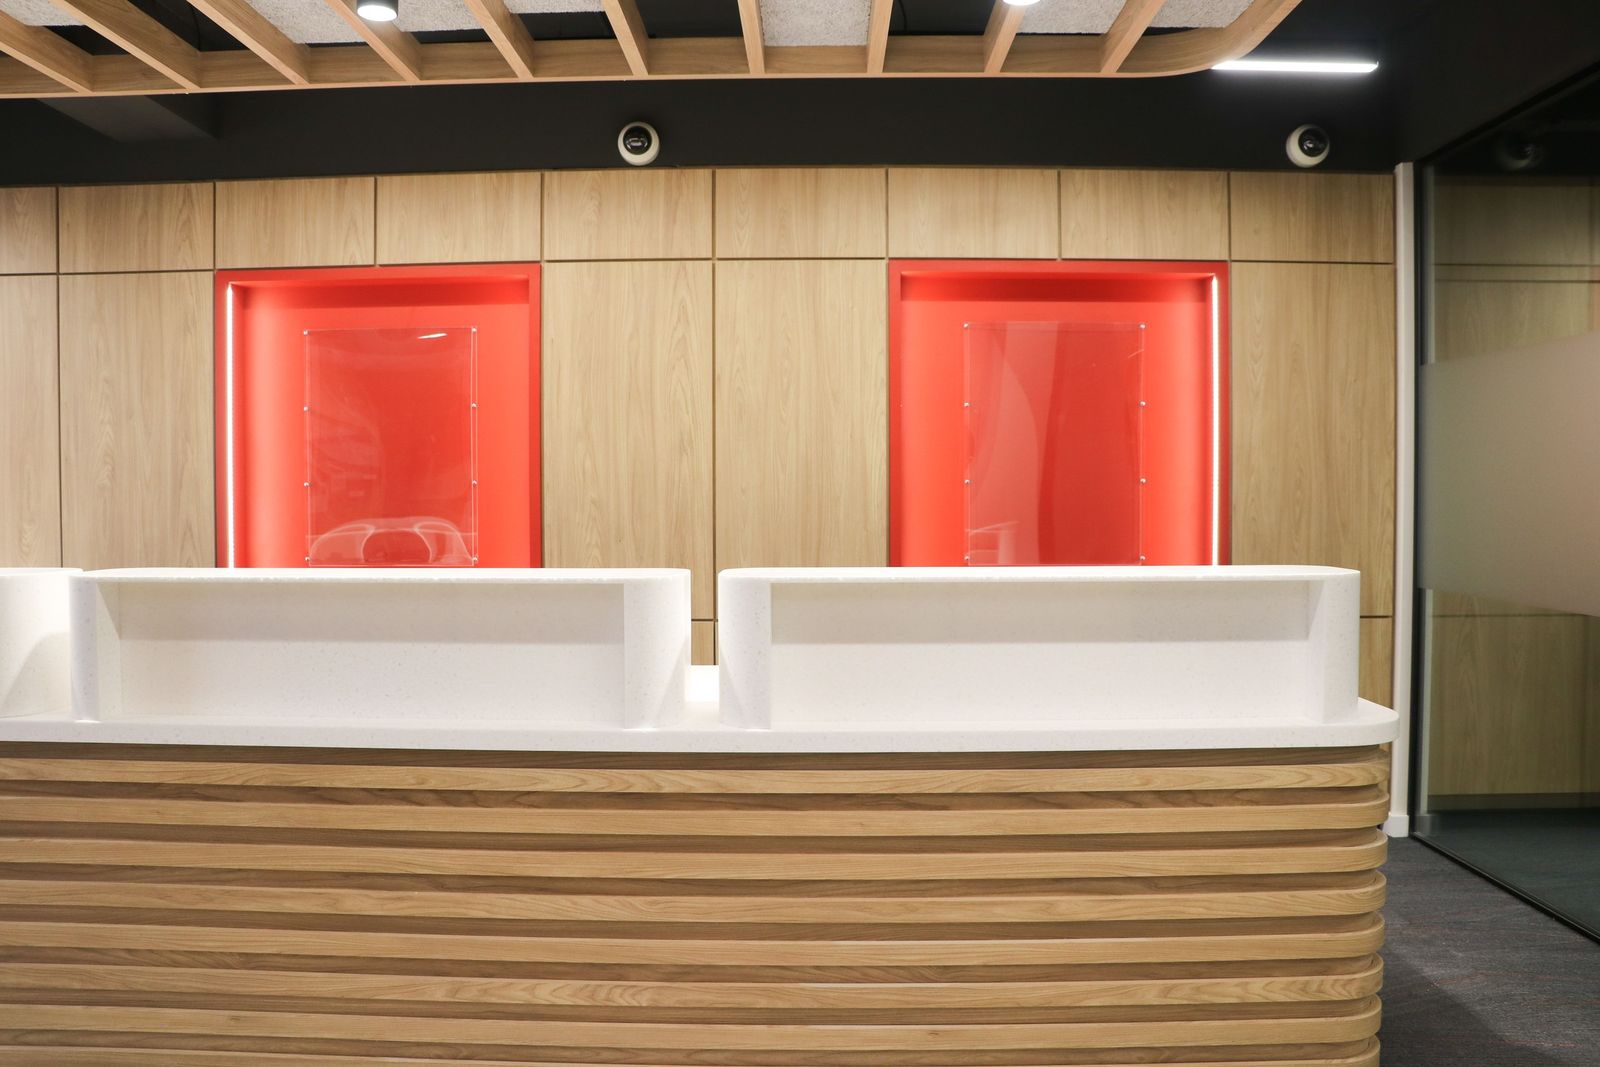
Progressive Building Society slatted oak service counter
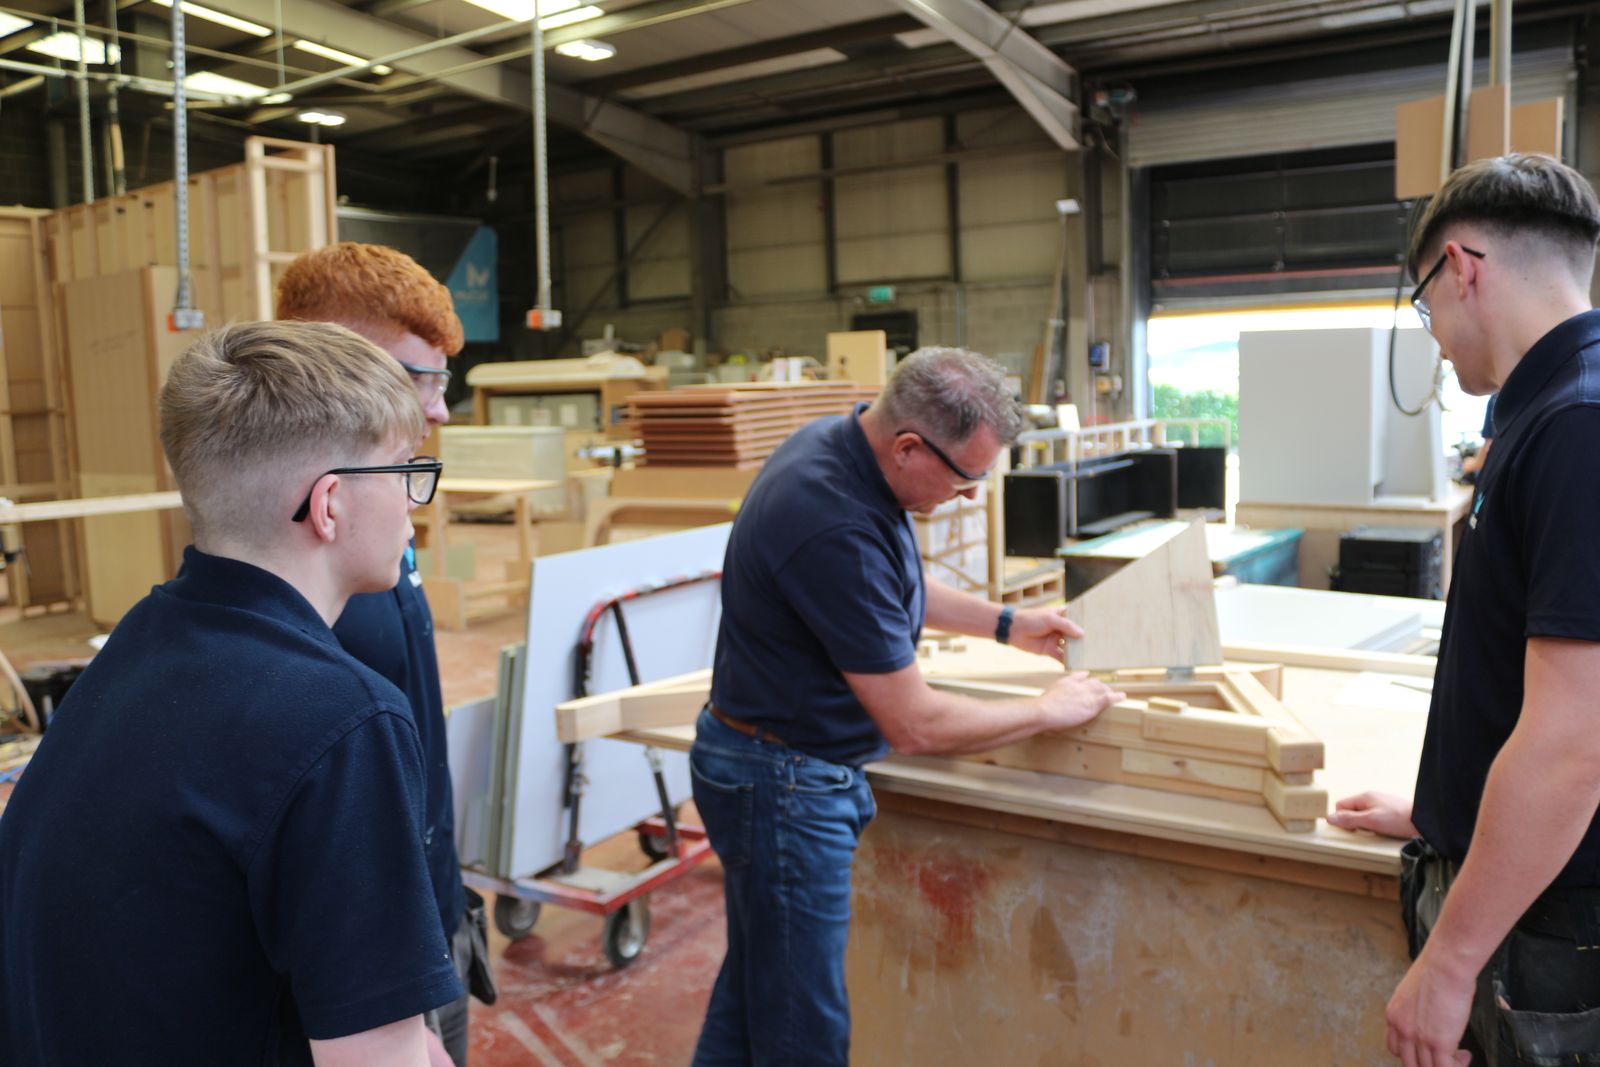
McCue joiner guiding three apprentices through a timber frame on the workshop floor

Trusted by

The hotels, operators, brands and institutions who return to McCue.

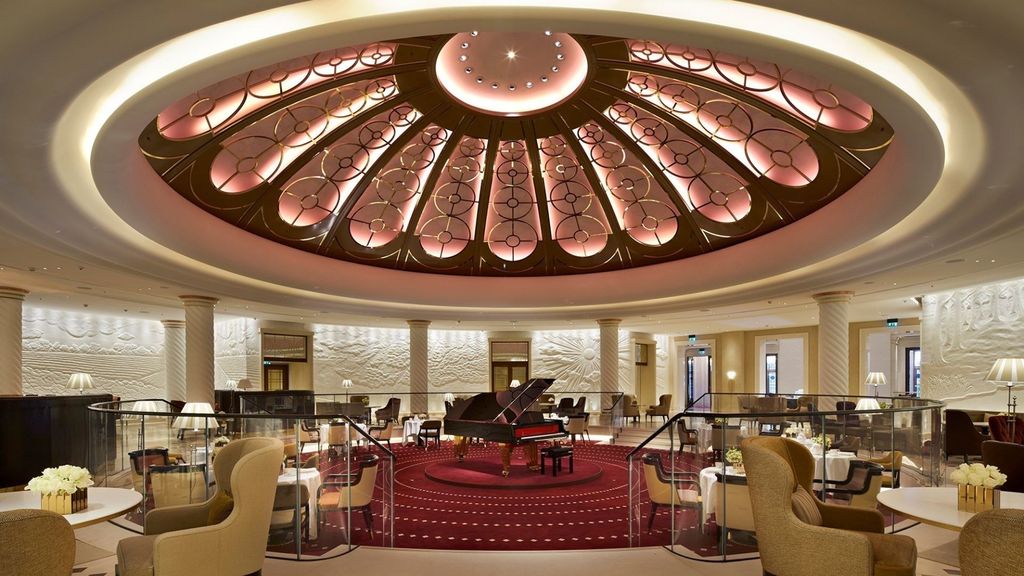
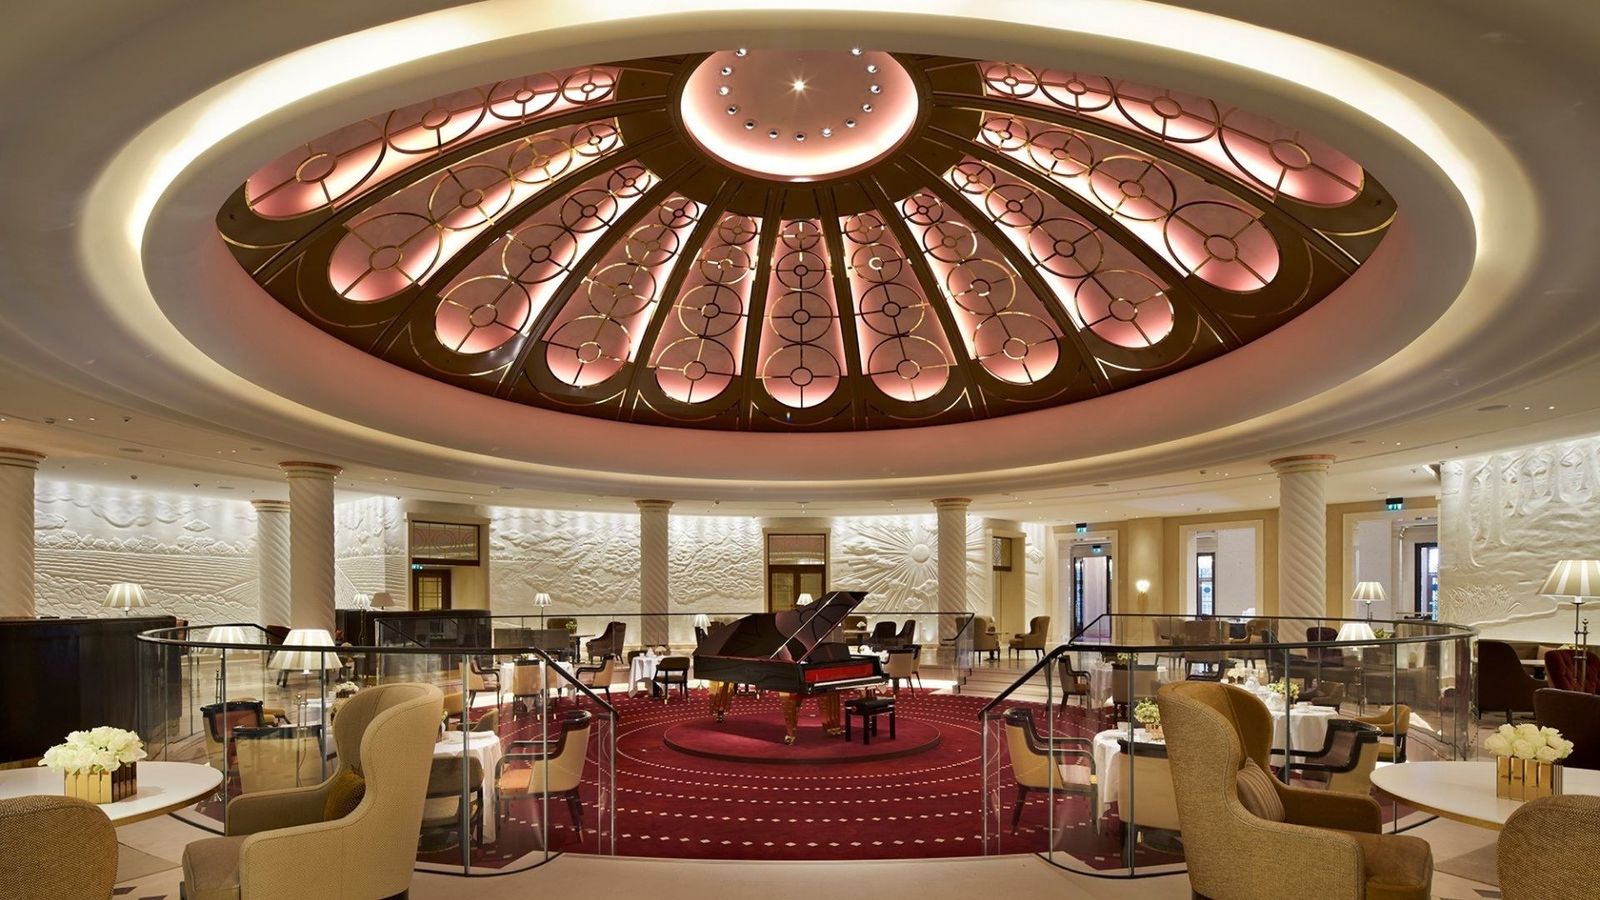
Rotunda Lounge at Four Seasons Ten Trinity Square beneath its lit domed ceiling

Hotels

Five-star hotels ask for five-star finishes. From a Mayfair ballroom to signature suites high above the city, we bring bespoke joinery, careful coordination and calm control to live, listed and landmark buildings.

Claridge's

Mayfair, London · Grade II listed
All sectors
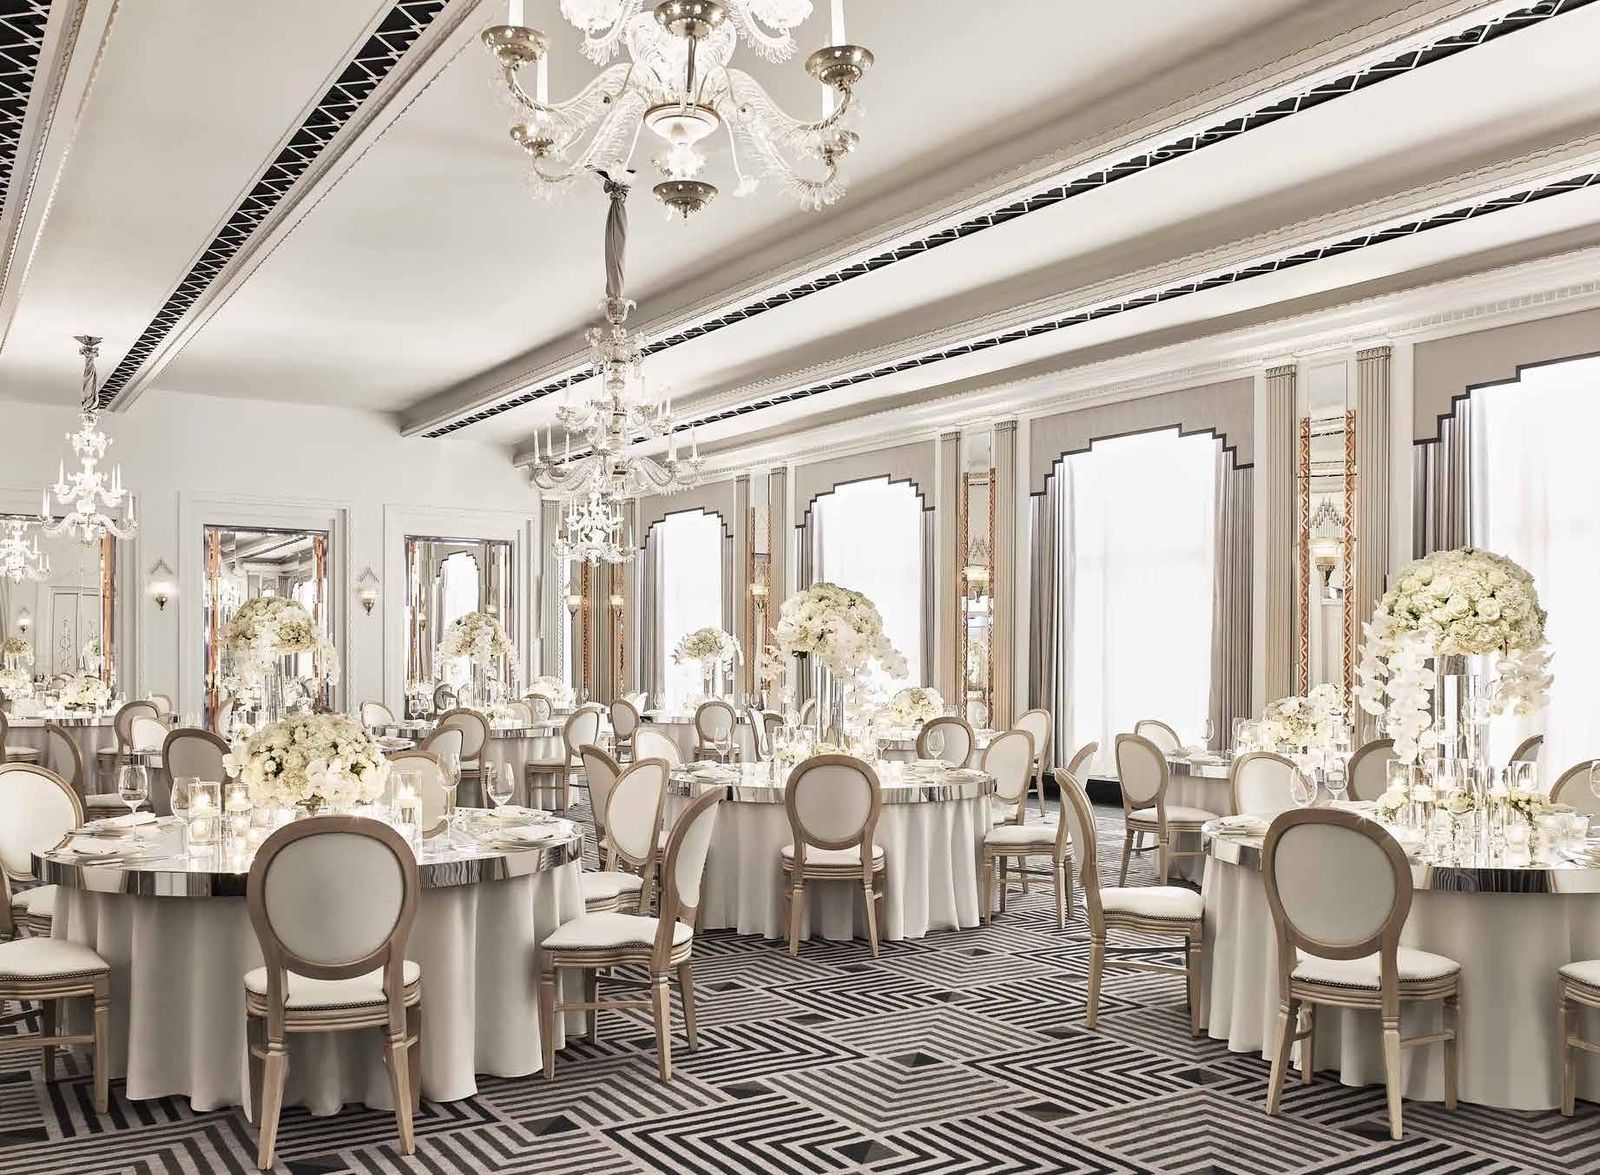
Claridge's Ballroom dressed for a white-floral banquet beneath Art Deco chandeliers

The Ballroom at Claridge's is one of London's most prestigious event spaces, set within the hotel's Art Deco interiors.

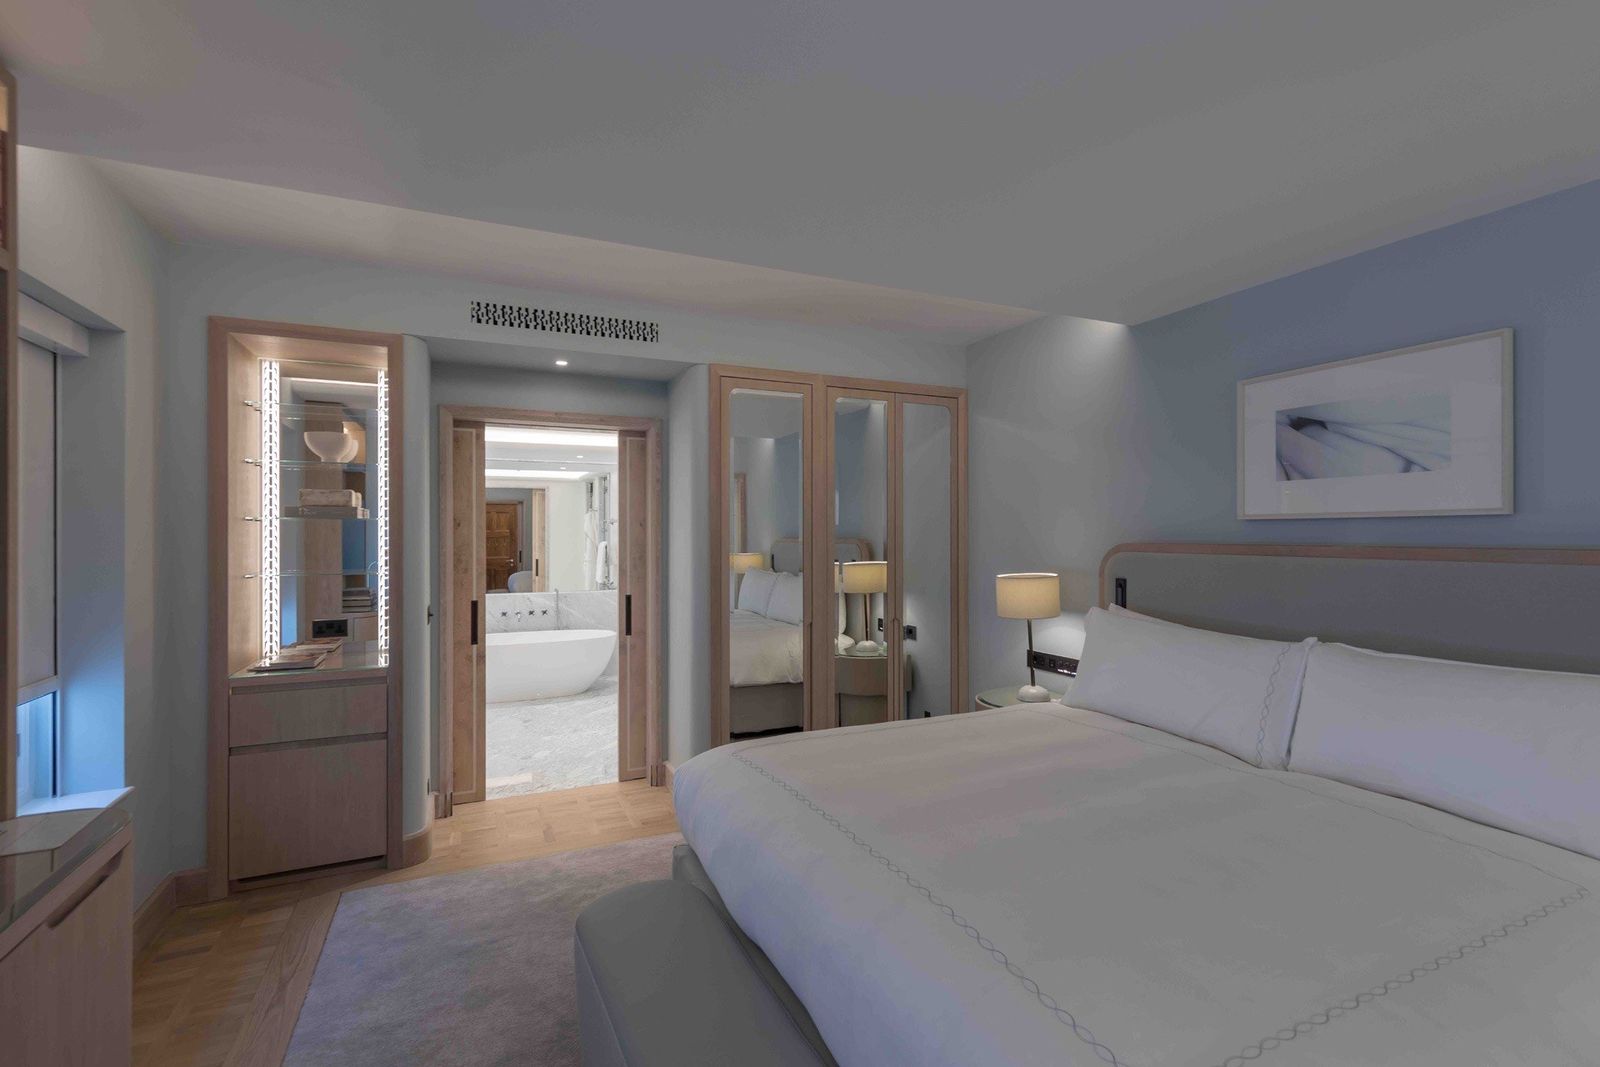
We delivered specialist joinery and interior fit-out across the Ballroom, the lift cars and the staff restaurant in the new five-storey basement, alongside 59 guestrooms finished in Burr Maple.

“Working with McCue instils a particular confidence in that the fit-out will always be completed to the highest of standards that both McCue and the Maybourne Group are renowned for.”

Construction Director, Maybourne Group
Client
Maybourne Hotel Group
Scope
Full fit-out of the Ballroom, lift cars, staff restaurant and 59 guestrooms
See the project (opens mccuefit.com in a new tab)
Claridge's guestroom with mirrored joinery and a view through to the marble bathroom
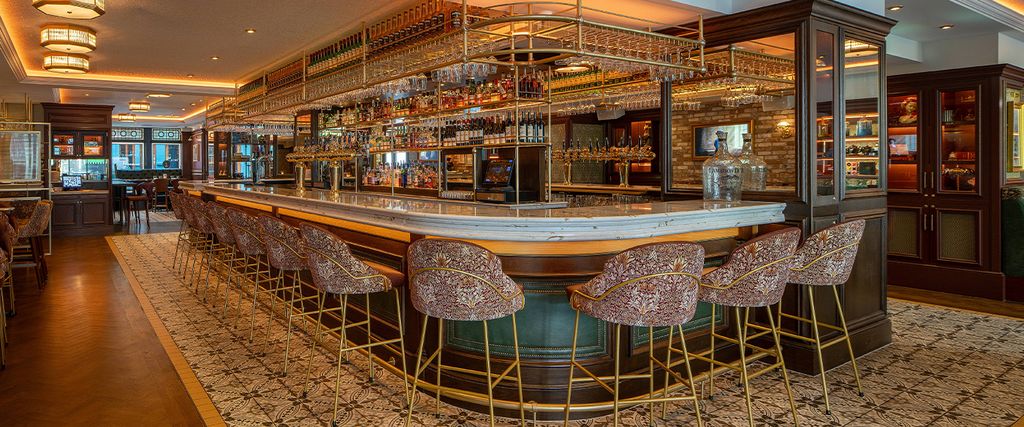
Curved timber counter in the Claridge's staff restaurant

Corinthia London

Whitehall, London

All sectors
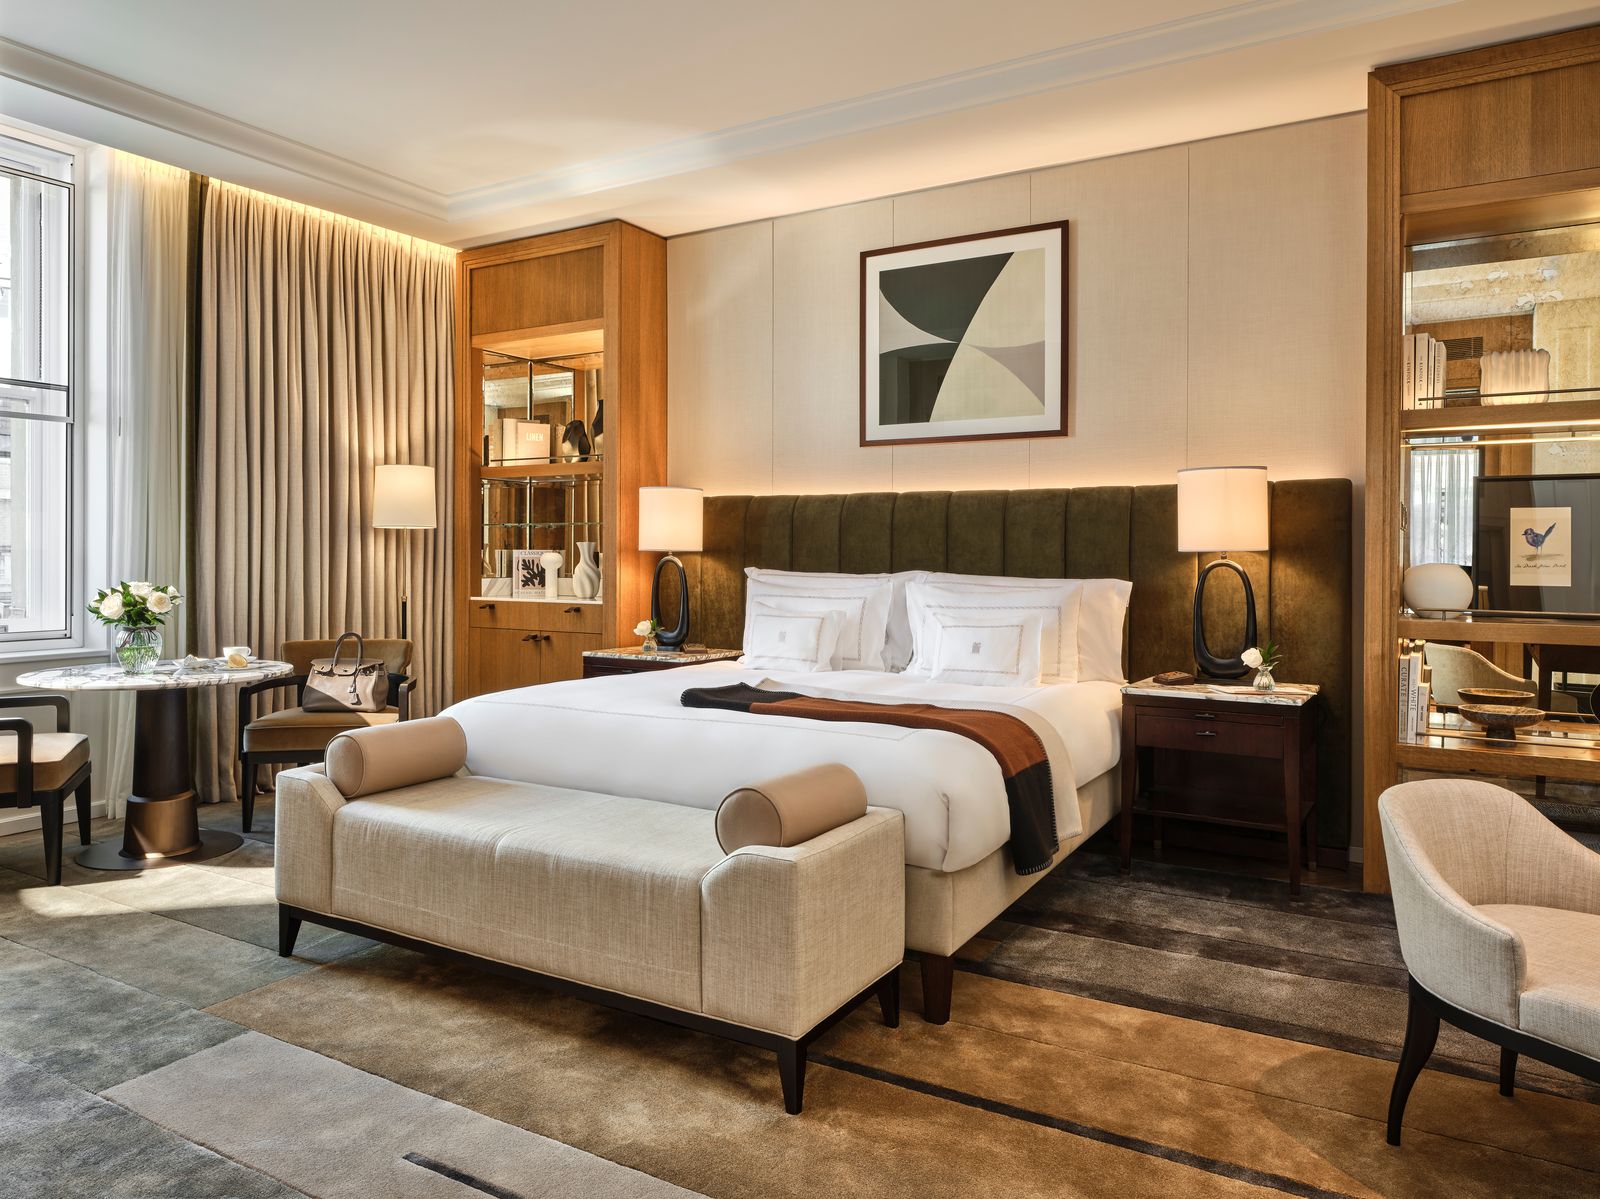
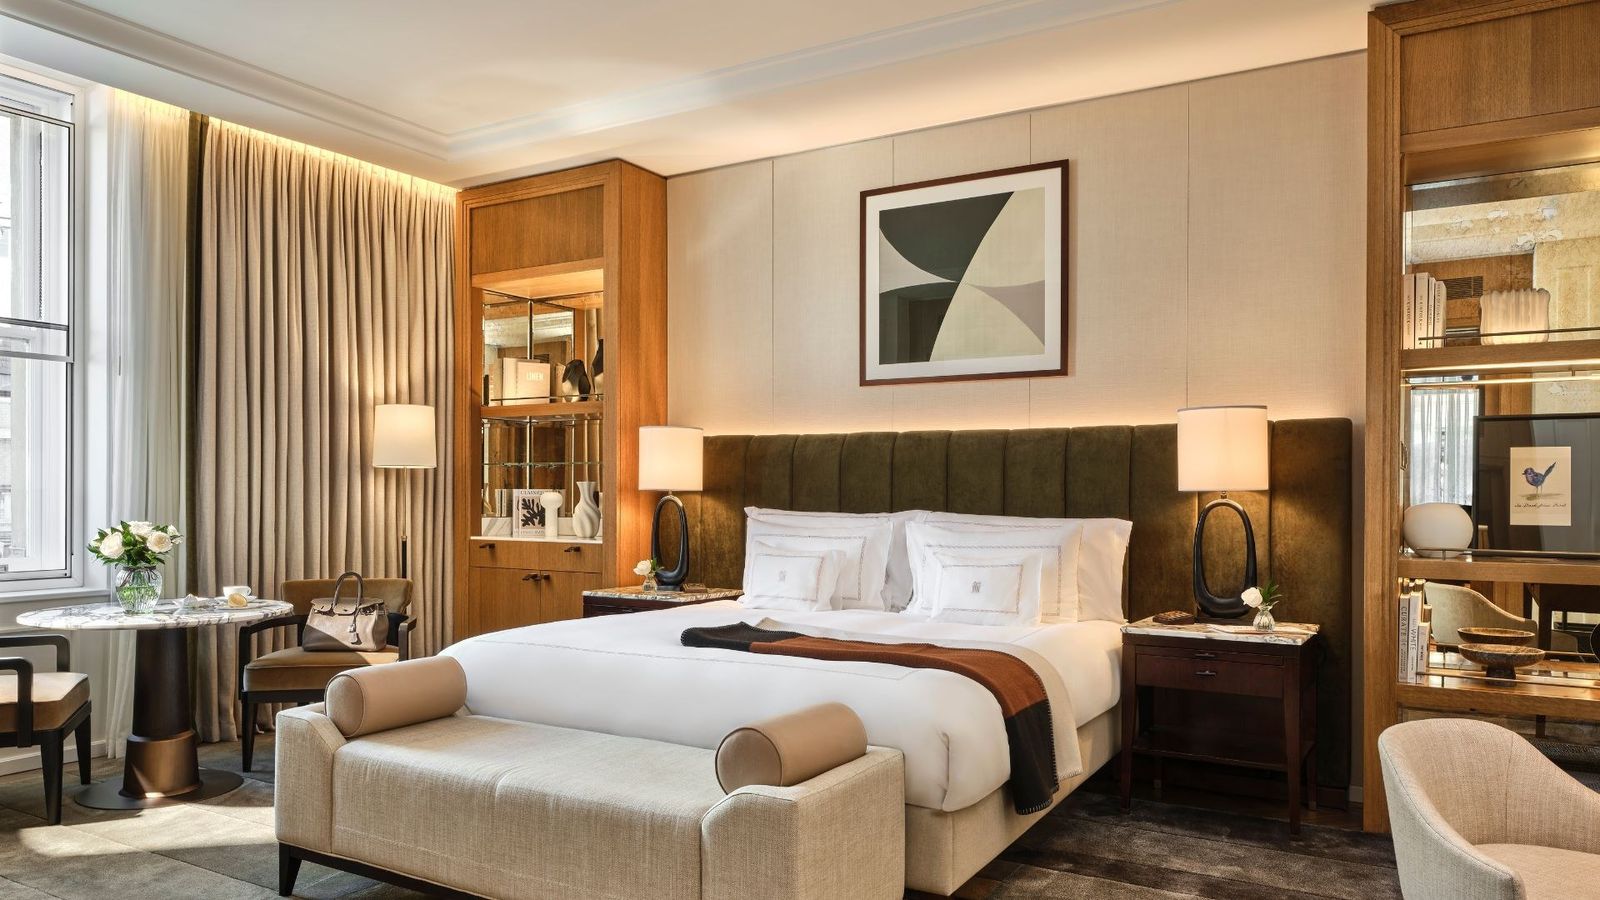
Corinthia London guestroom with upholstered headboard, oak joinery and tall sash windows

We extended and refurbished suites throughout Corinthia London, transforming the Trafalgar, Whitehall and Deluxe Junior Suites for the highest level of comfort.

That work led to a repeat appointment for the hotel’s restaurants, with high-end joinery and interior finishes true to Corinthia’s standards.

Client
The Corinthia Group
Scope
Full fit-out of the Trafalgar, Whitehall and Deluxe Junior Suites, Northall and Mezzogiorno
See the project (opens mccuefit.com in a new tab)
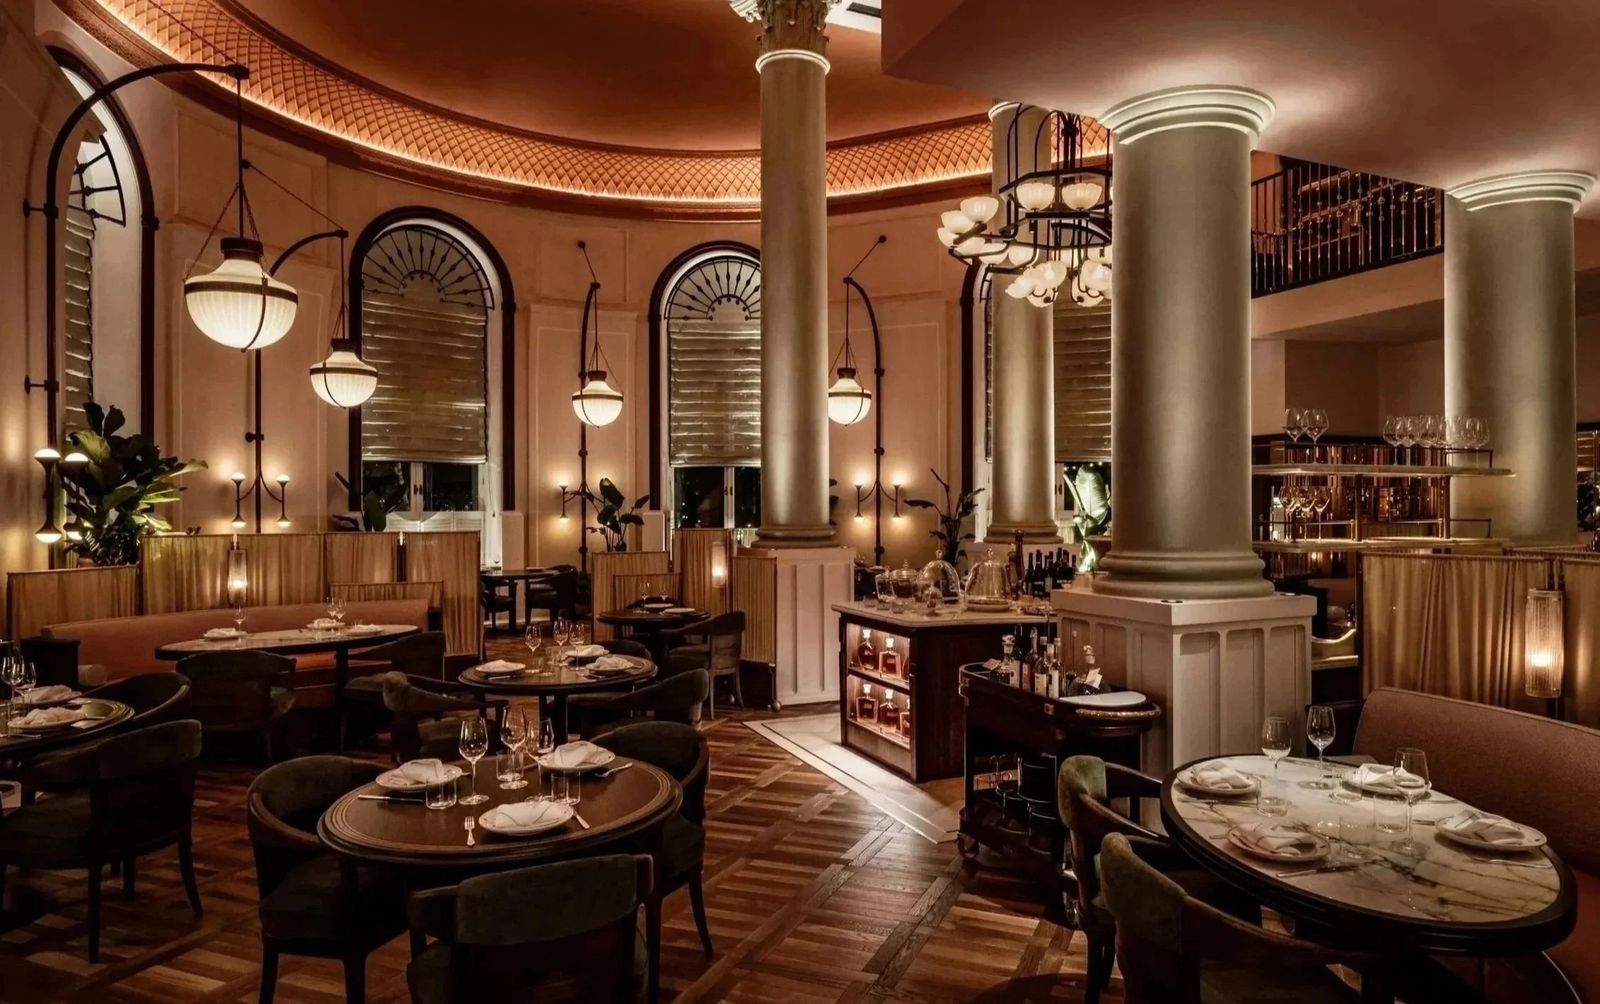
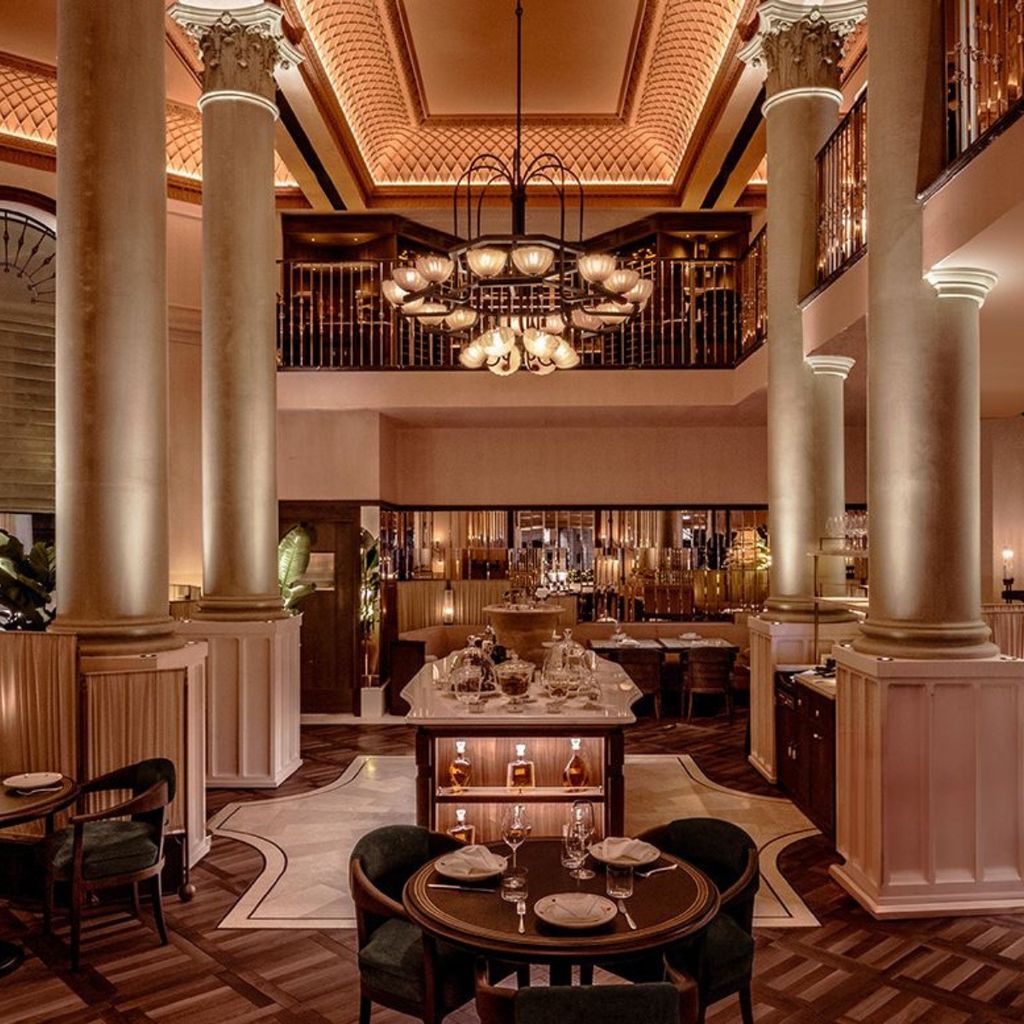
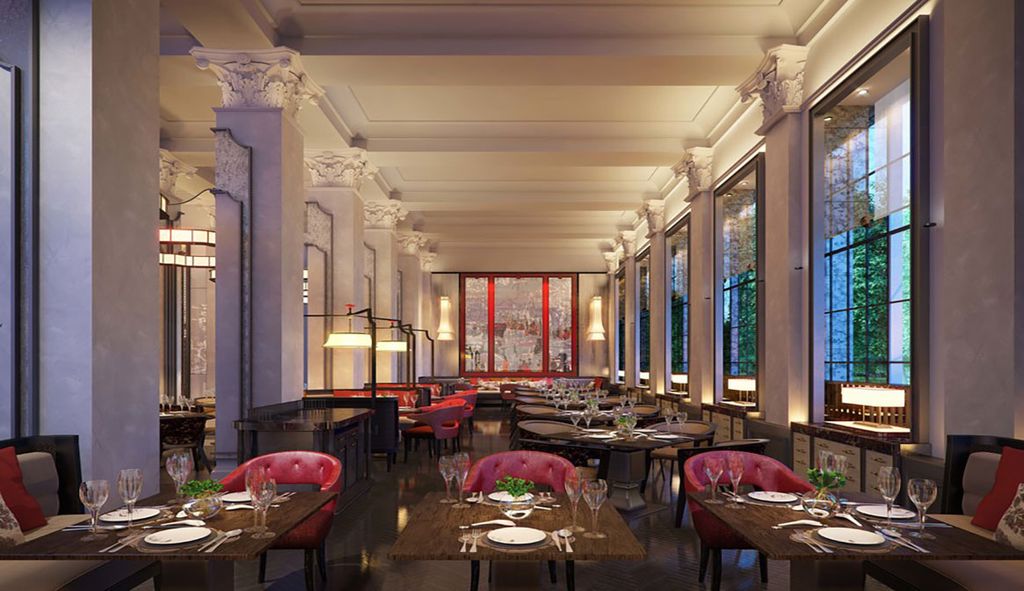
Corinthia London restaurant with marble columns, arched windows and herringbone timber floor
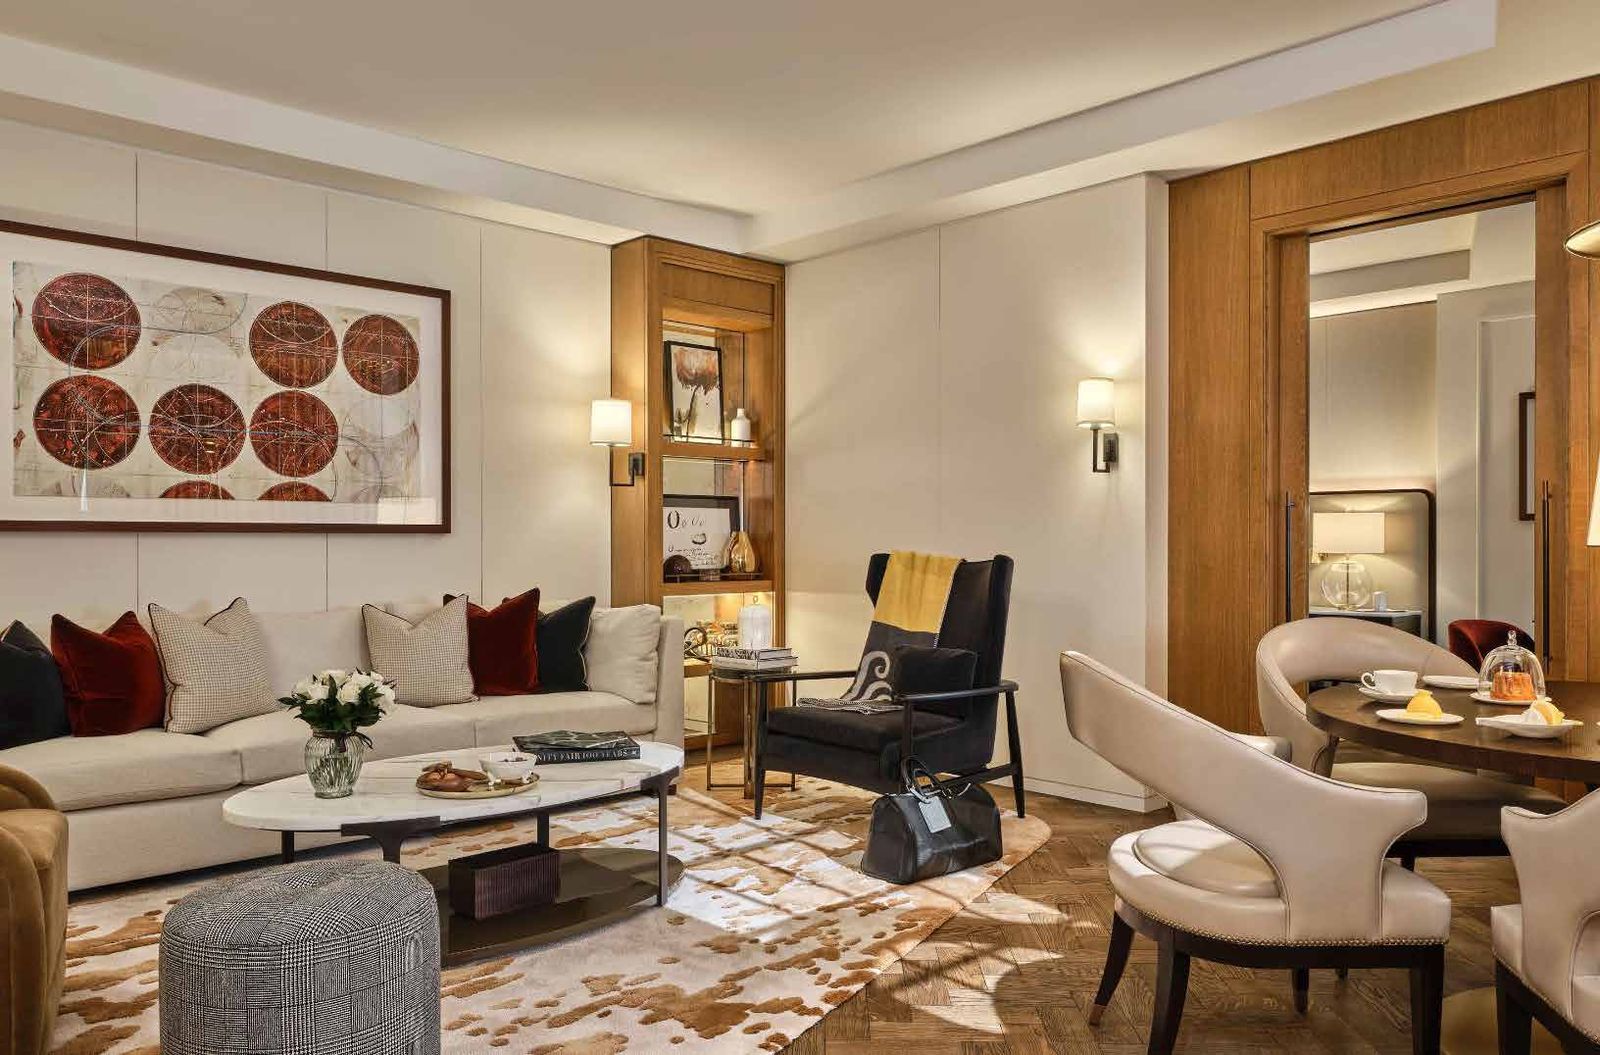
Corinthia London suite living room with walnut panelling and bespoke shelving
Corinthia London restaurant bar framed by columns beneath a domed ceiling
Corinthia London bed wall flanked by lit timber shelving

The BoTree

Marylebone, London · Two phases · BREEAM Excellent

All sectors
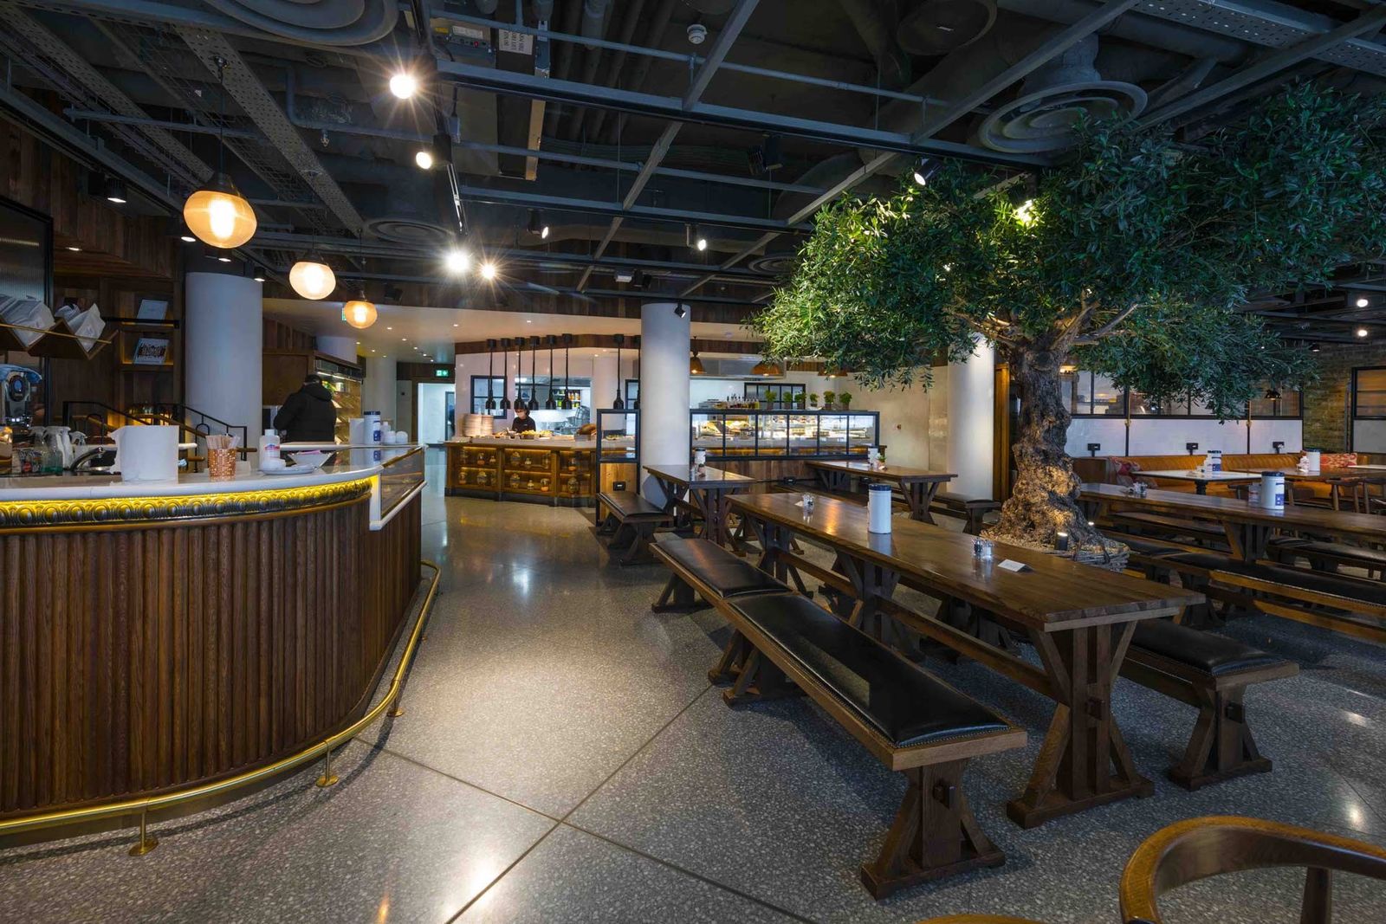
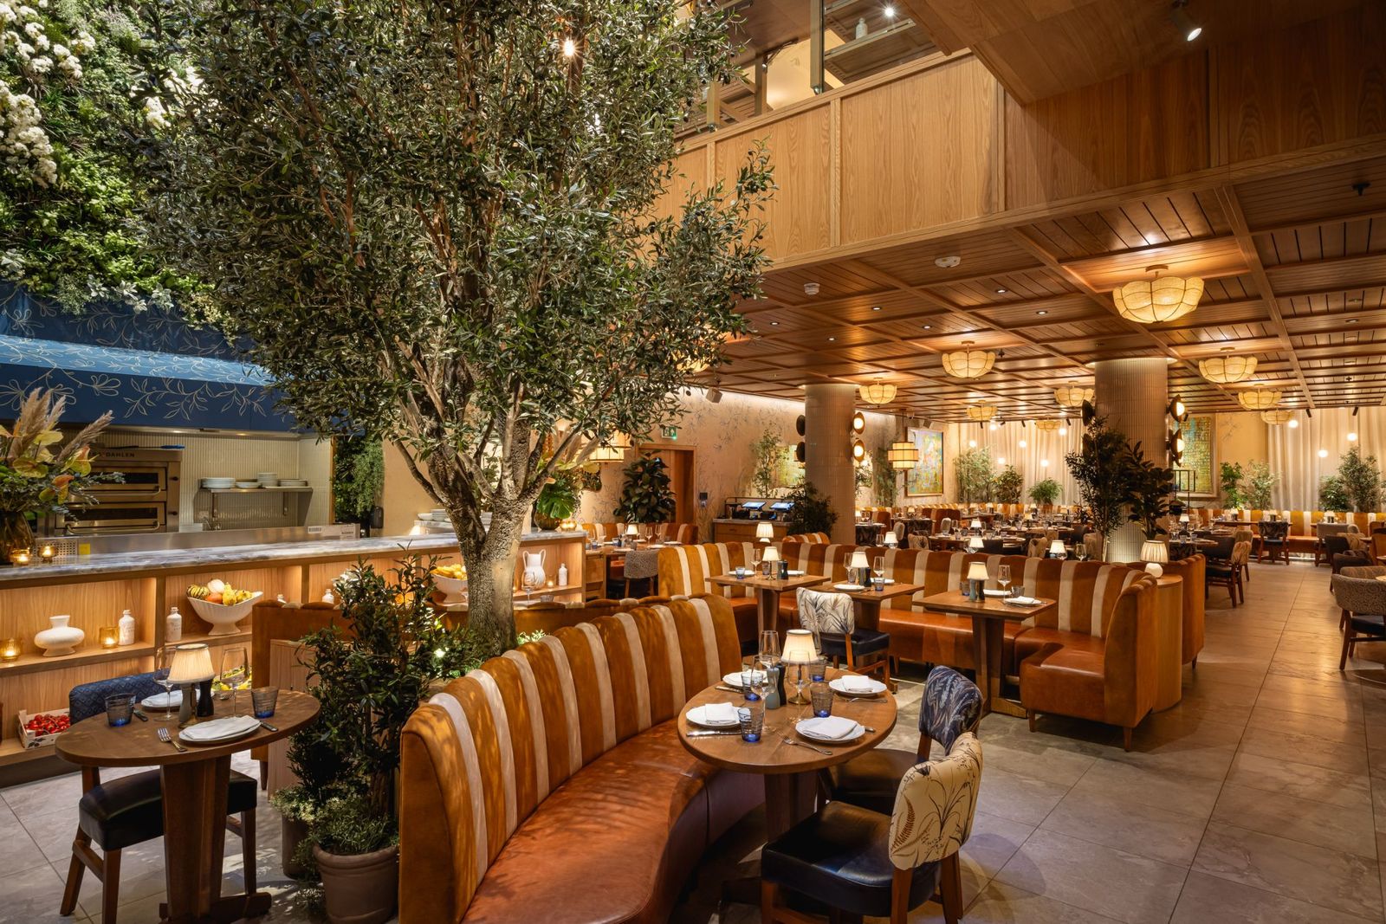
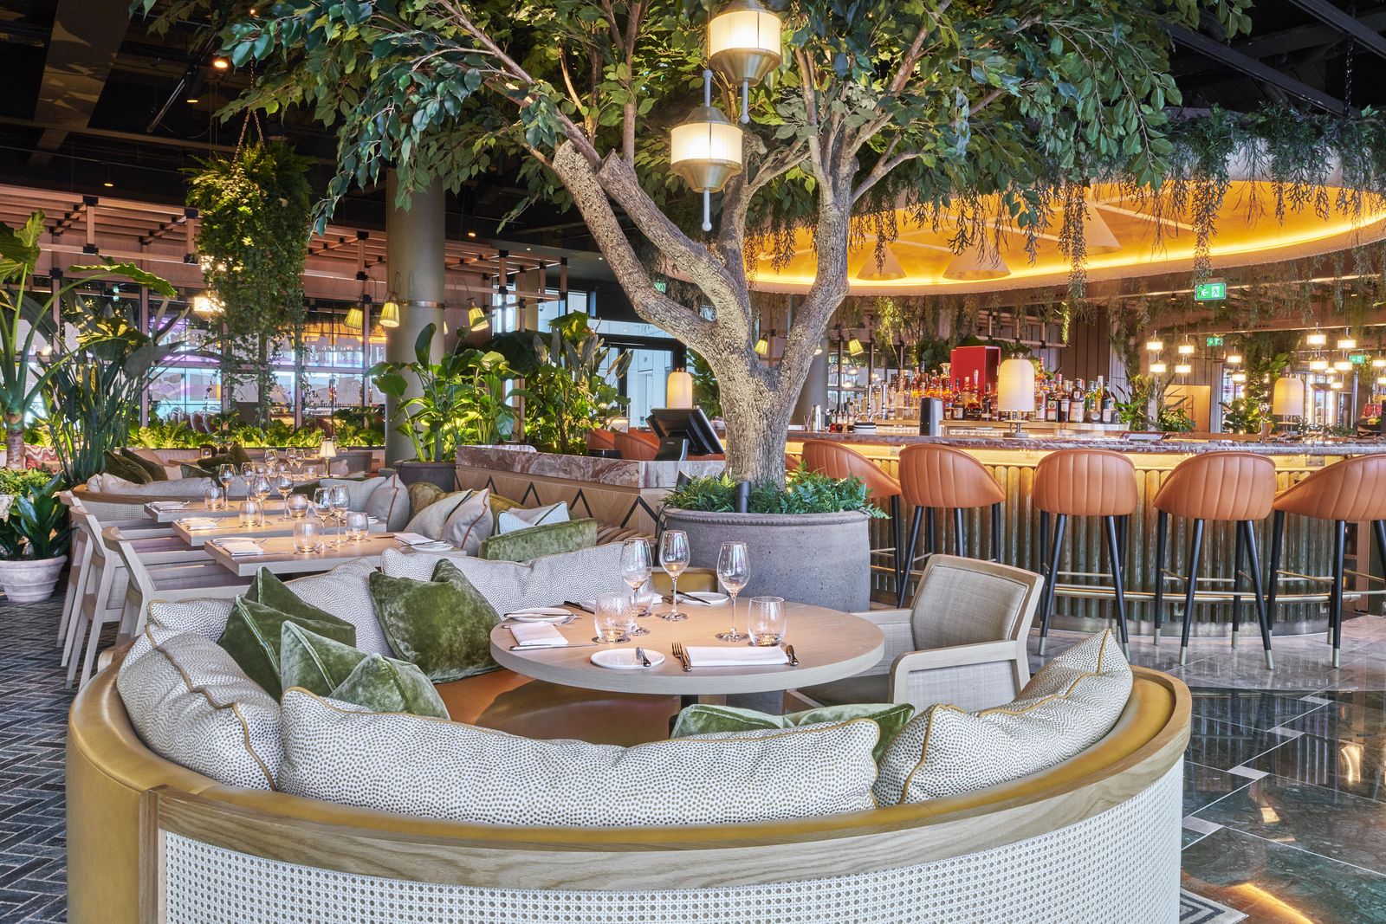
Phase one: LAVO at The BoTree, with olive tree, curved leather banquettes and timber-slatted ceiling

We delivered the full fit-out of The BoTree in two phases for the same client, inside a working five-star hotel.

Phase one: LAVO restaurant, Peacock Alley Bar, the nightclub, cinema and front of house, with bespoke joinery throughout.

Phase two (2025–2026), as main contractor: the triplebond wellness club with its reception, gym, studio, infrared sauna, salt room and feature staircase; a secret bar on the lower ground floor; the Level 8 suites; and the Level 9 rooftop bar, café, terrace and pool, including a Level 9 concrete pour craned in from the street.

Client
Shiva Hotels
Scope
Full fit-out in two phases
See the project (opens mccuefit.com in a new tab)
Phase oneLAVO, Peacock Alley Bar and nightclub
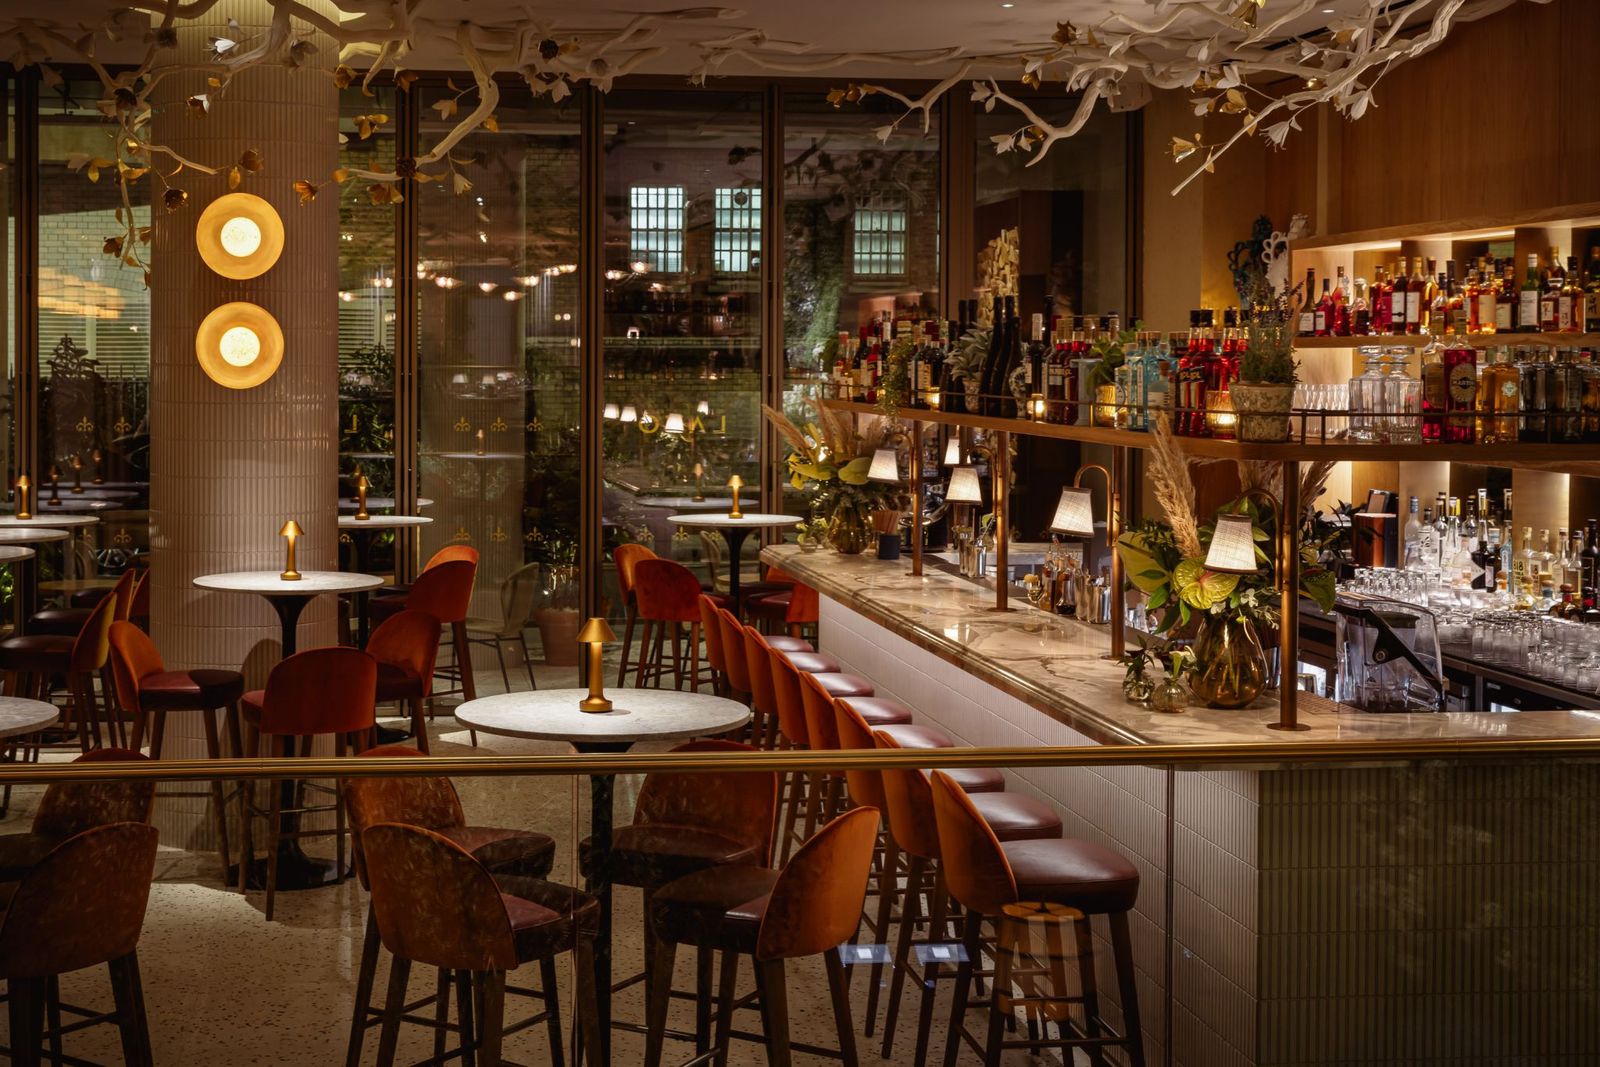
Phase one: LAVO bar at The BoTree with lit back bar and leather stools
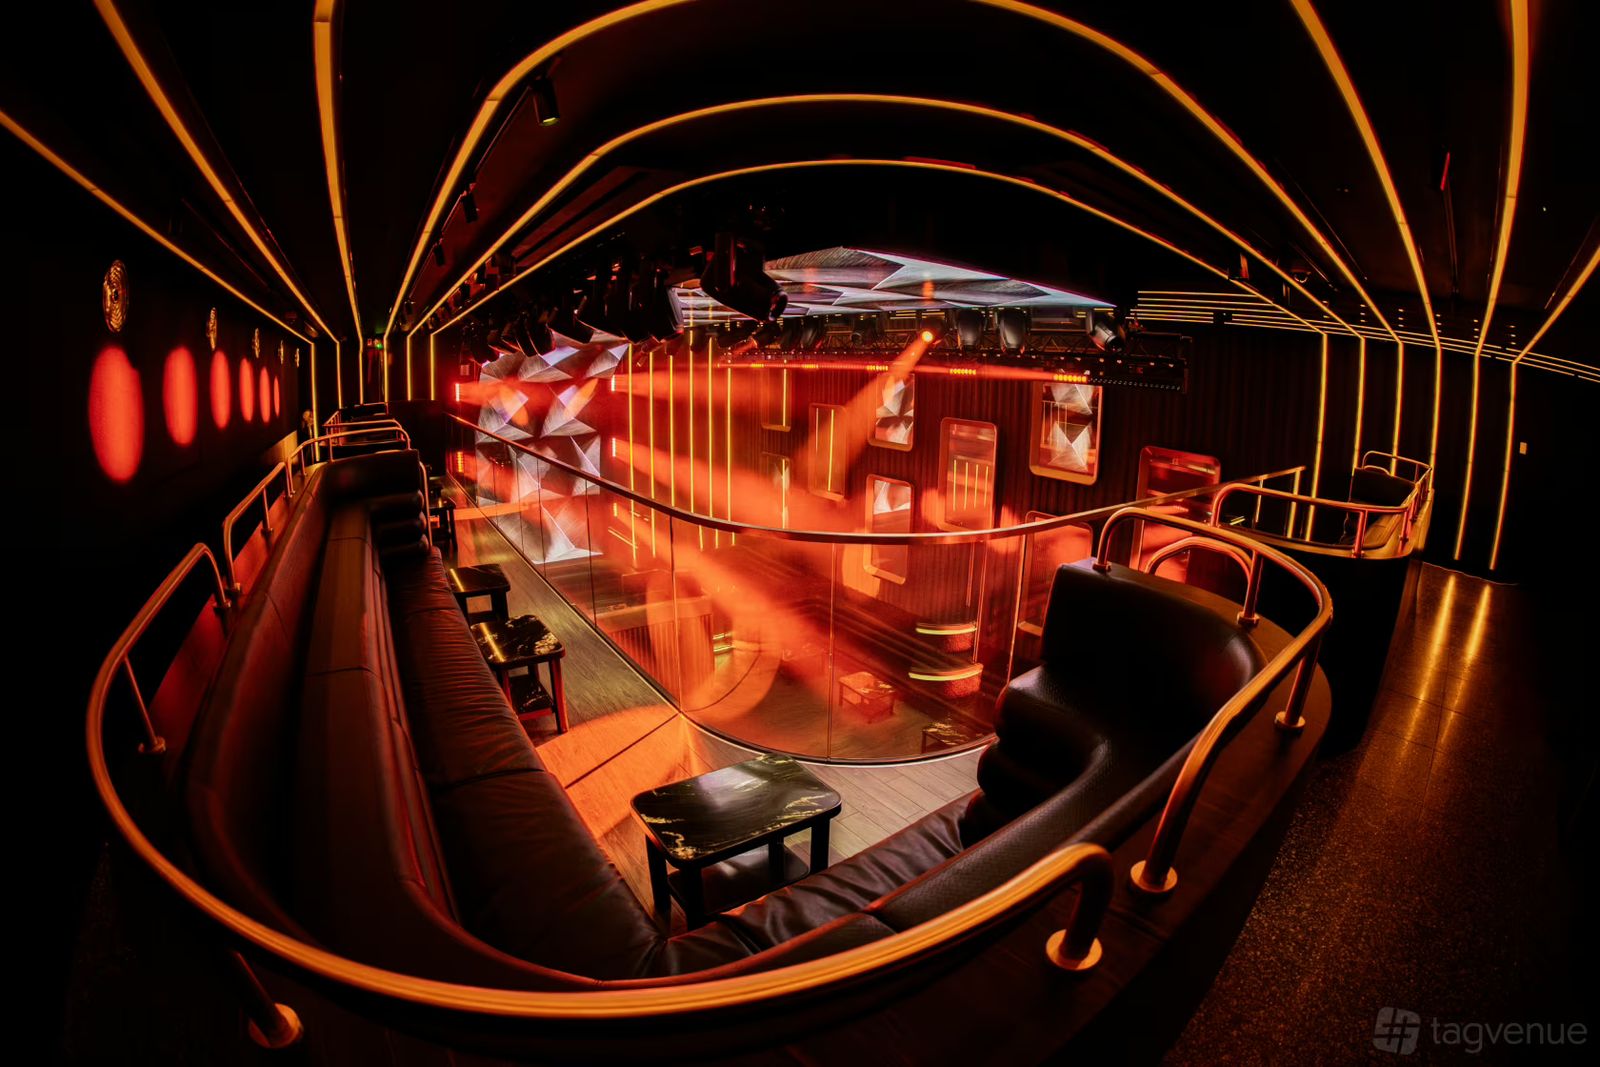
The BoTree nightclub with lit ribbed ceiling and curved booths
Phase twotriplebond wellness club, Level 8 suites and Level 9 rooftop
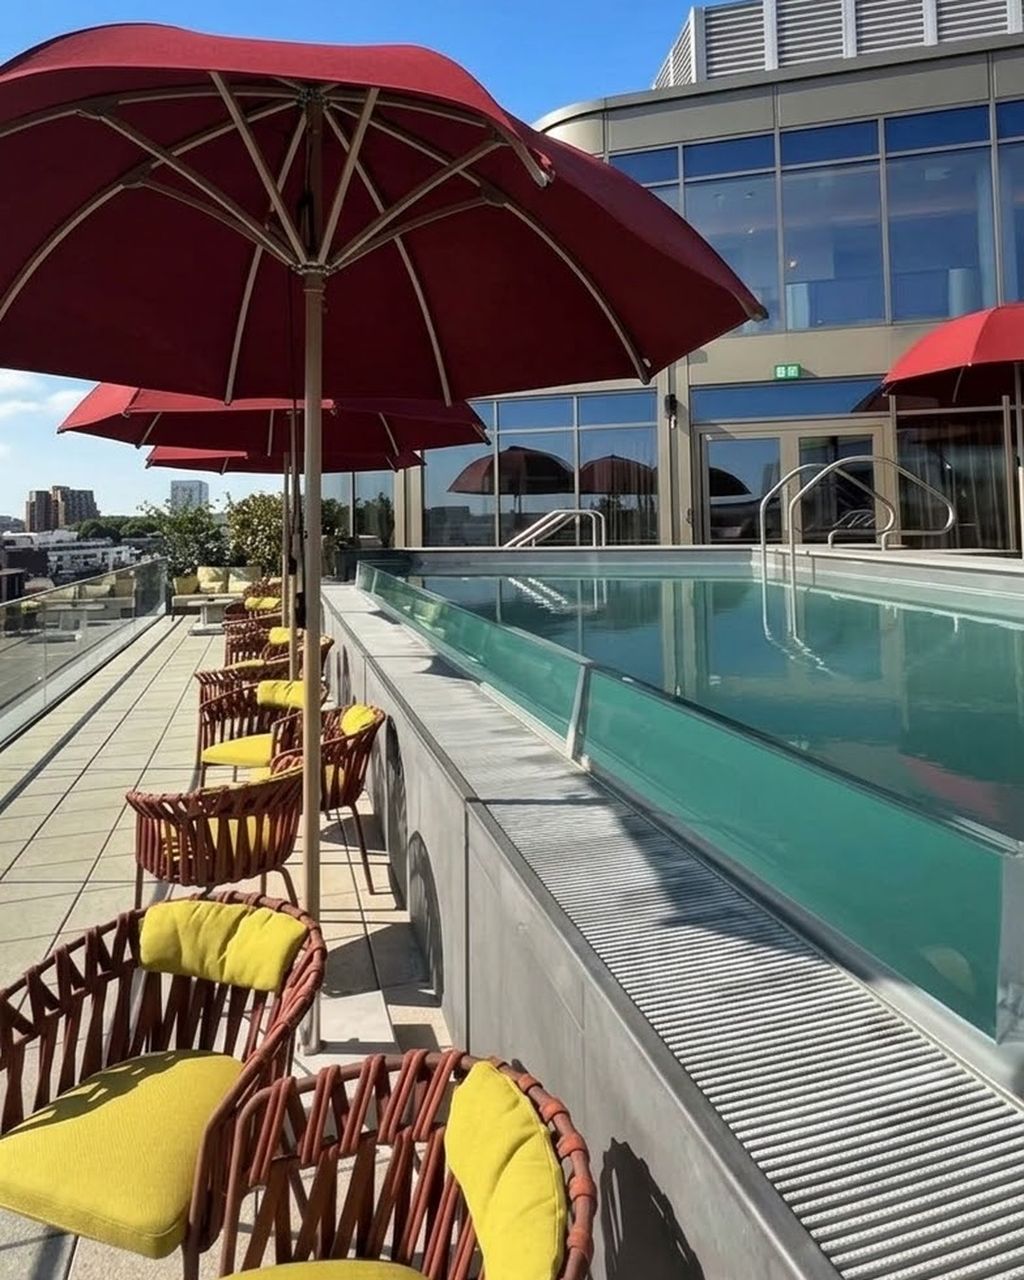
Phase two: Level 9 rooftop pool and terrace at The BoTree, with red parasols and woven loungers
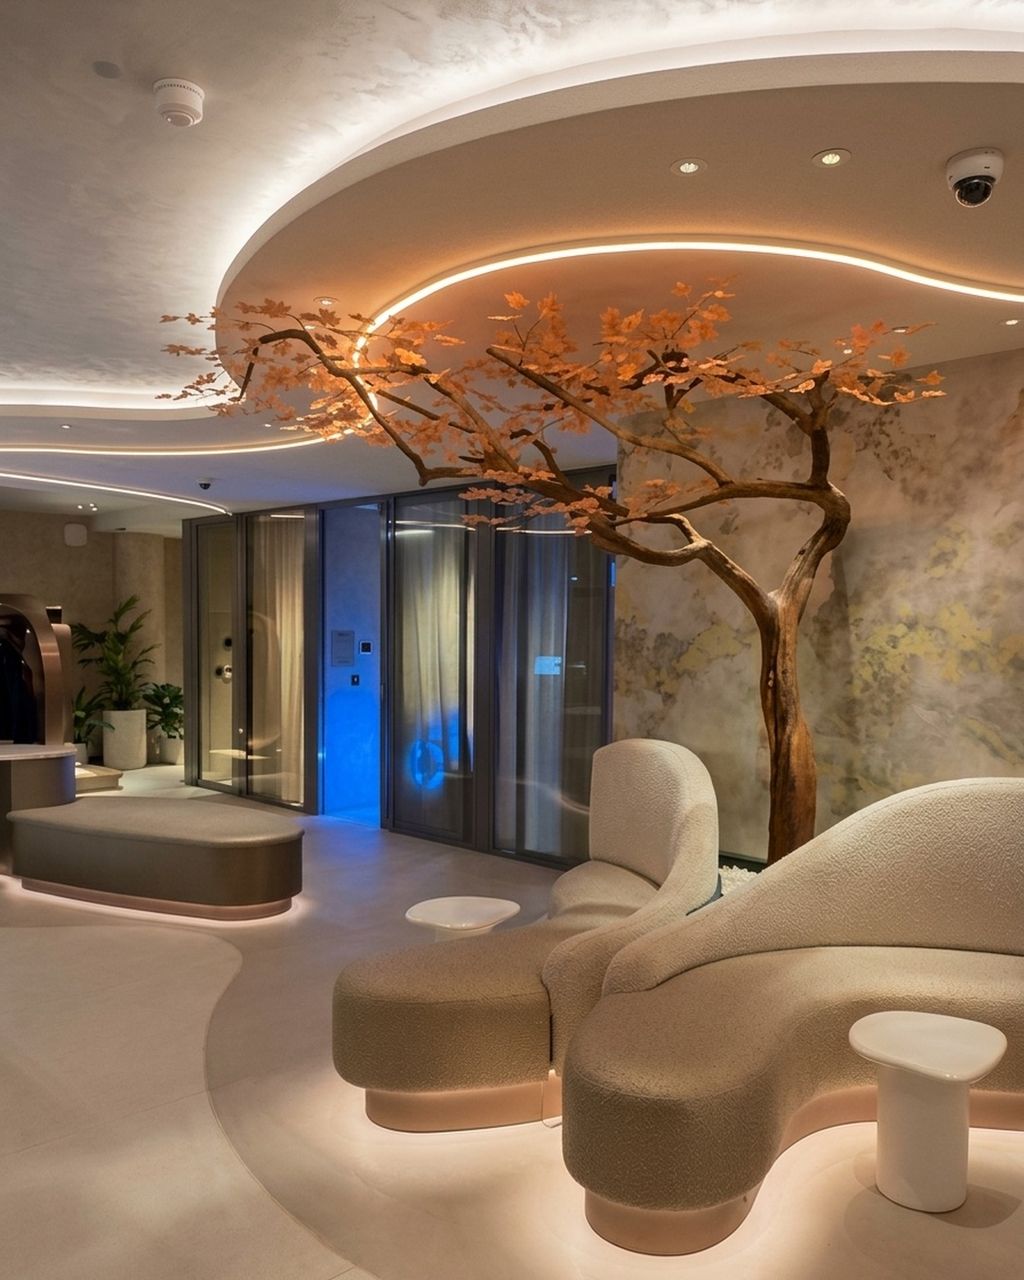
Phase two: triplebond wellness club reception with sculptural tree and curved seating
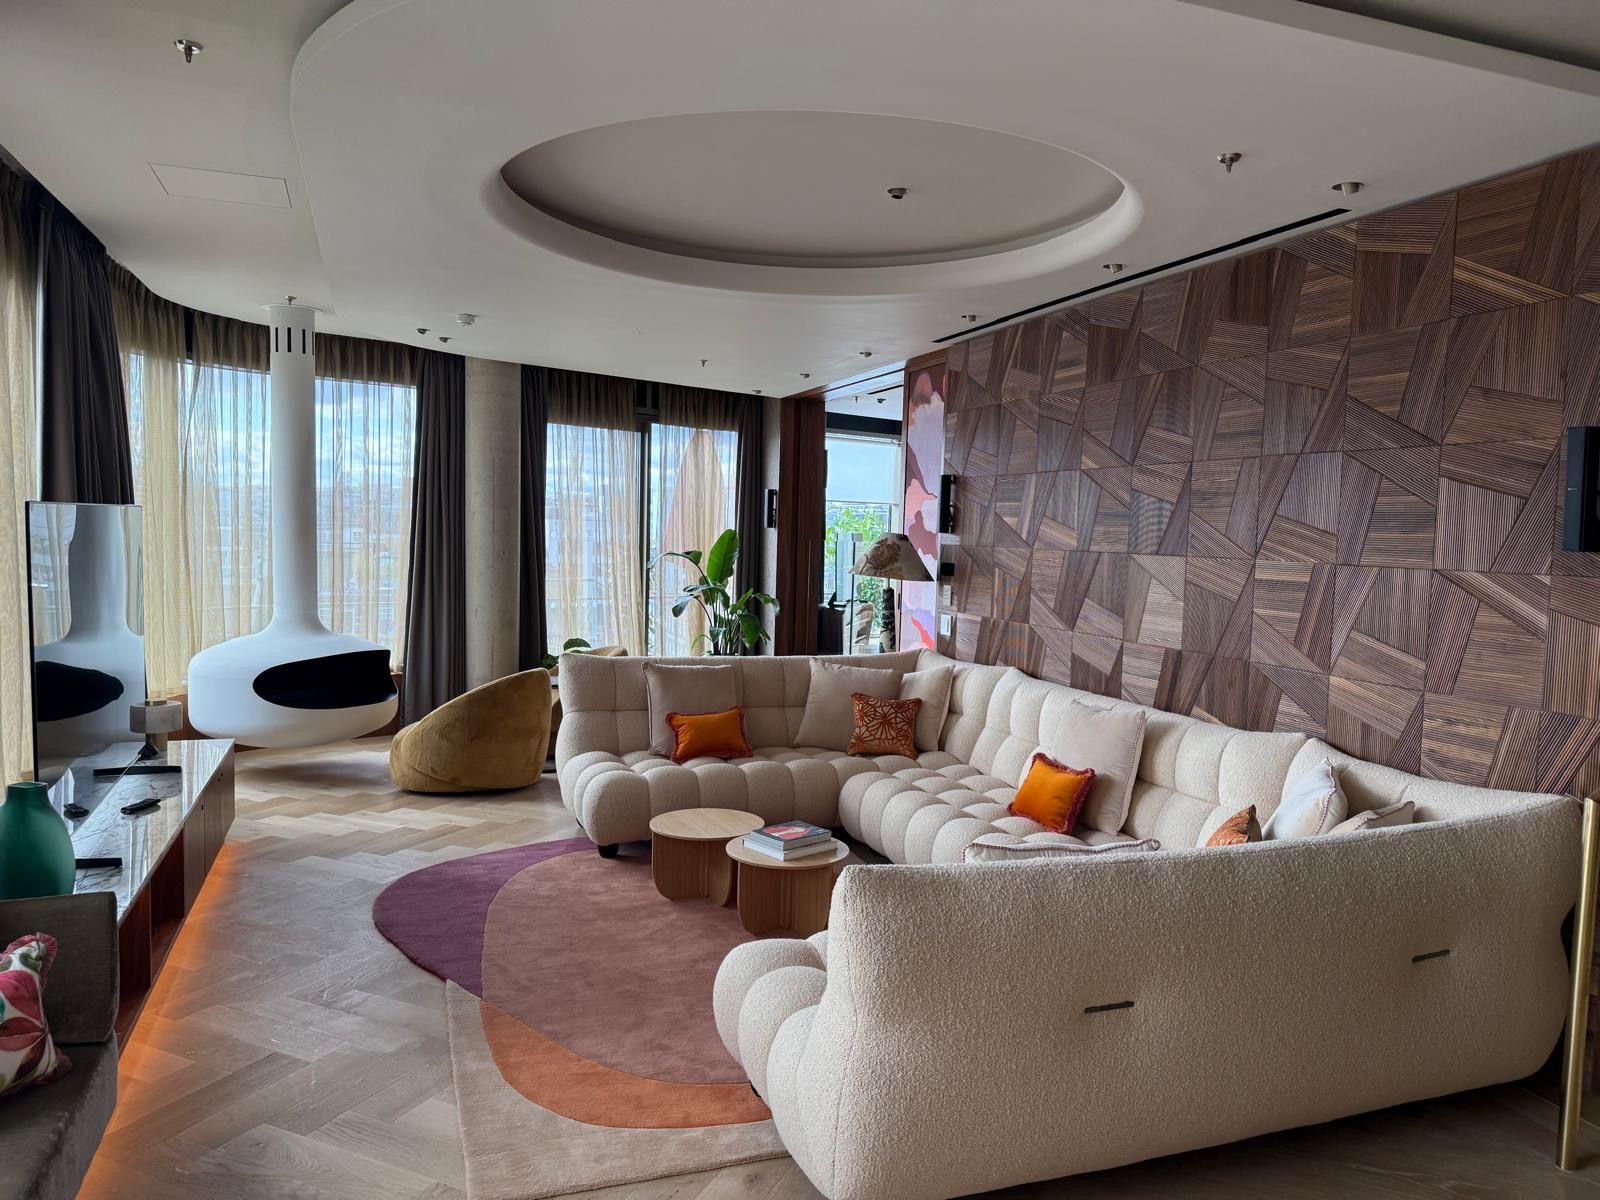
Phase two: Level 8 suite at The BoTree with parquetry walnut wall and curved sofa

The Berkeley

Knightsbridge, London

All sectors
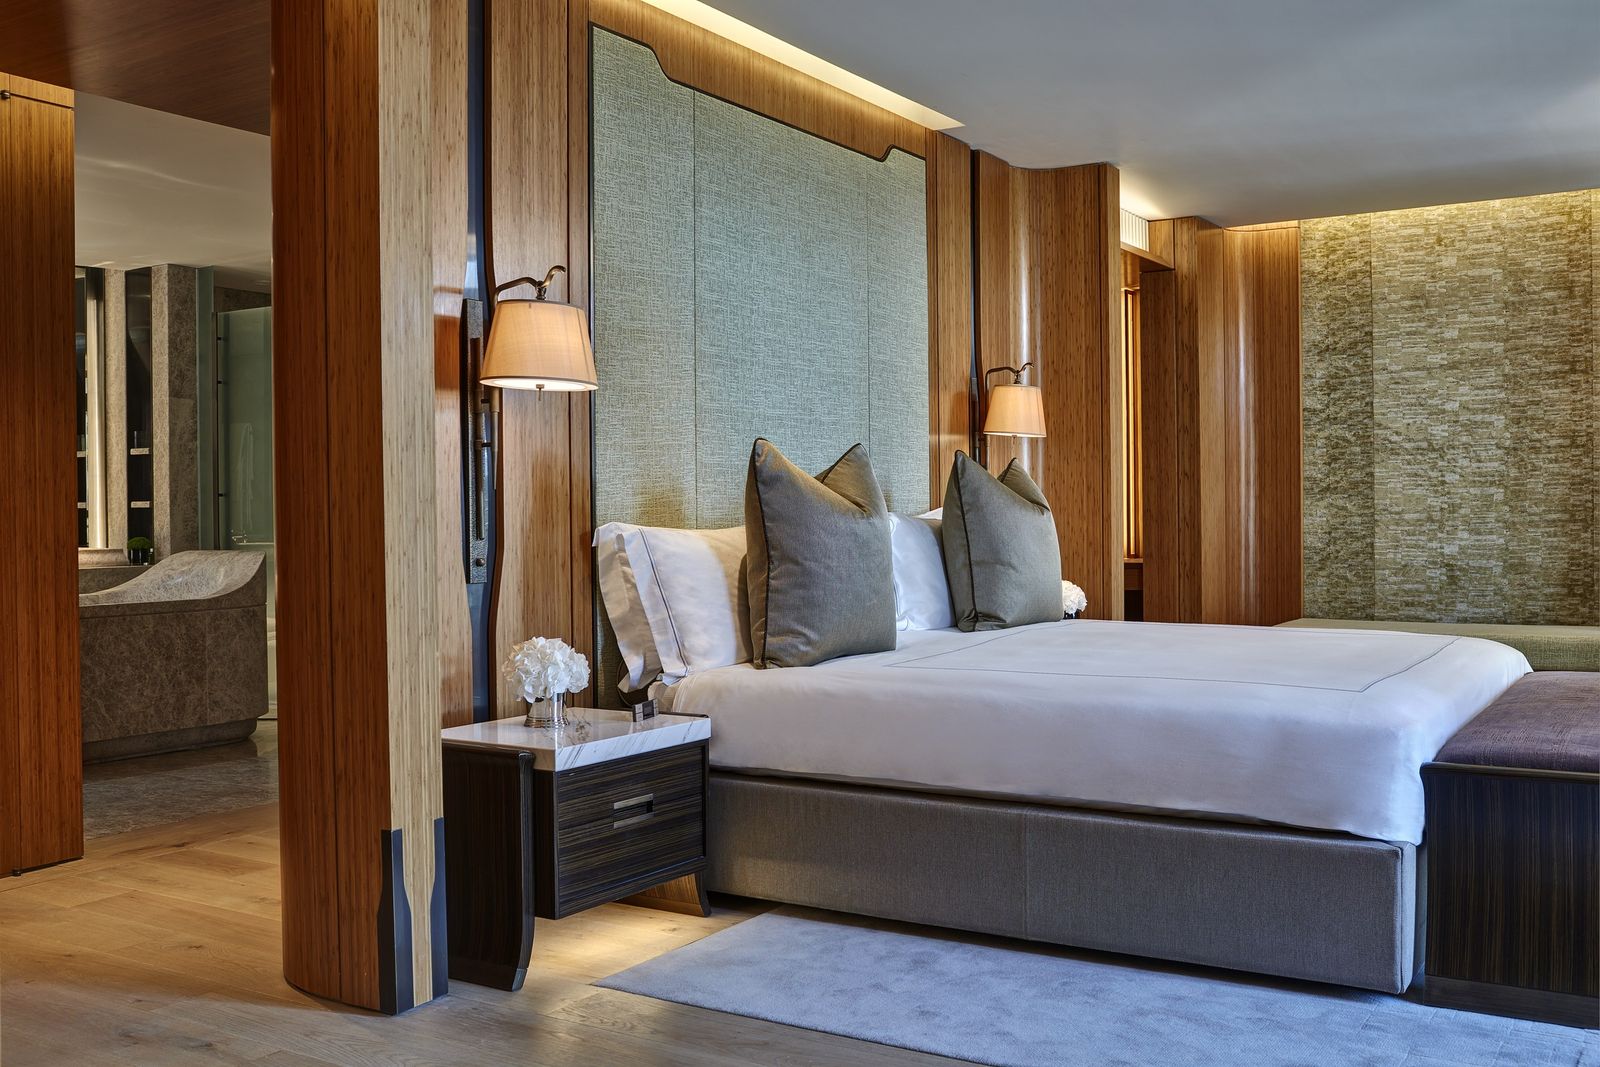
Walnut-panelled bed wall in a guest suite at The Berkeley

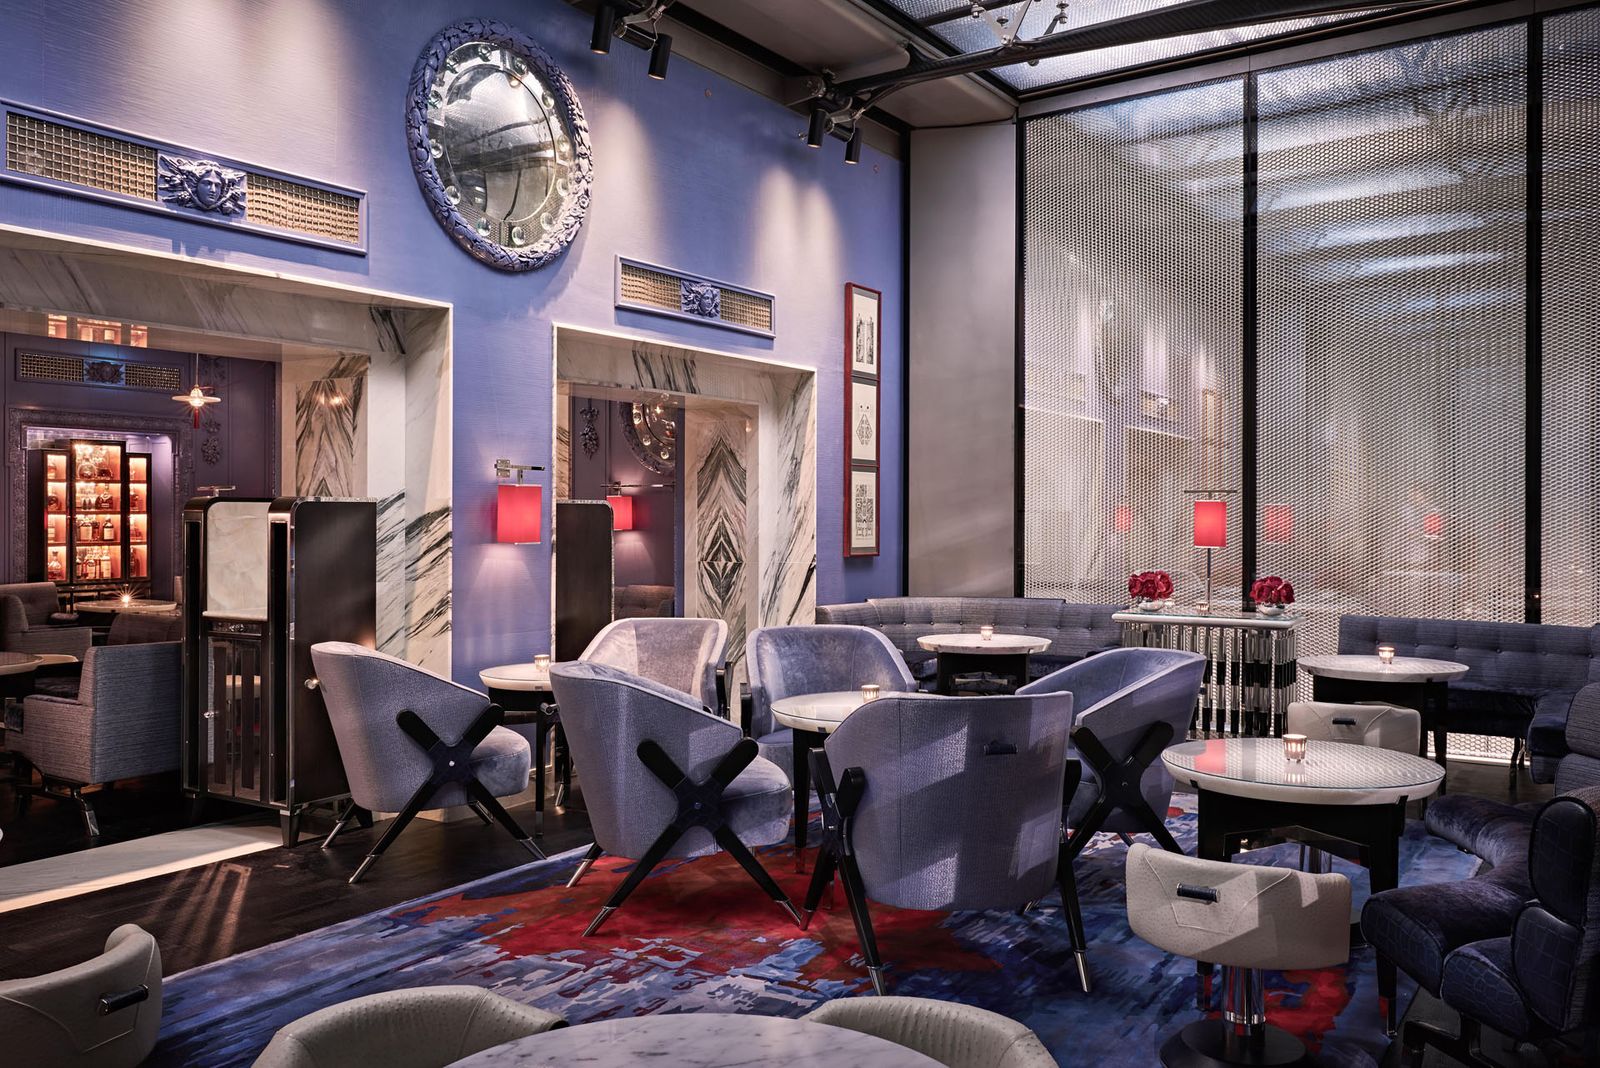
The Blue Bar and the Collins Room are home to cocktails, dining and The Berkeley's celebrated afternoon tea.

We made and installed bespoke joinery and detailed finishes across both spaces and into the guest suites.

Client
Maybourne Hotel Group
Scope
Full fit-out of the Blue Bar, the Collins Room and guest suites
See the project (opens mccuefit.com in a new tab)
Blue Bar at The Berkeley with porthole mirror and lounge seating

Four Seasons, Ten Trinity Square

Tower Hill, London · Grade II* listed

All sectors
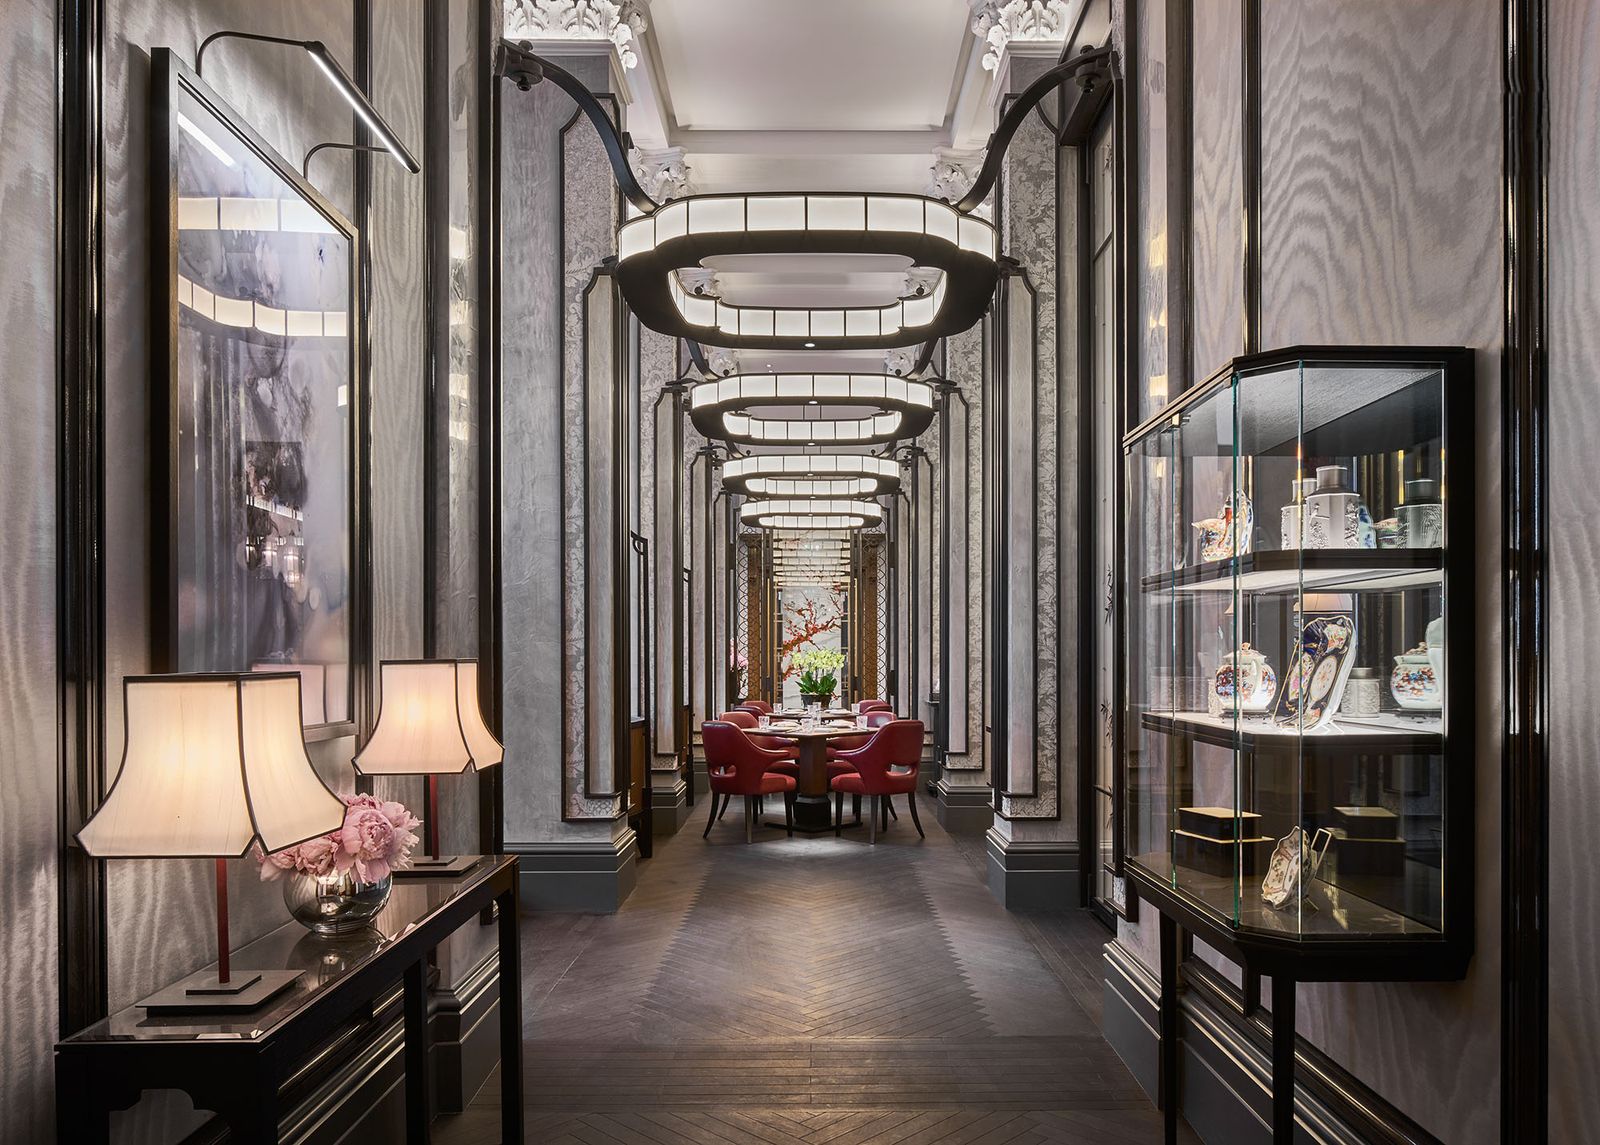
Lacquered corridor leading to the red private dining room at Mei Ume

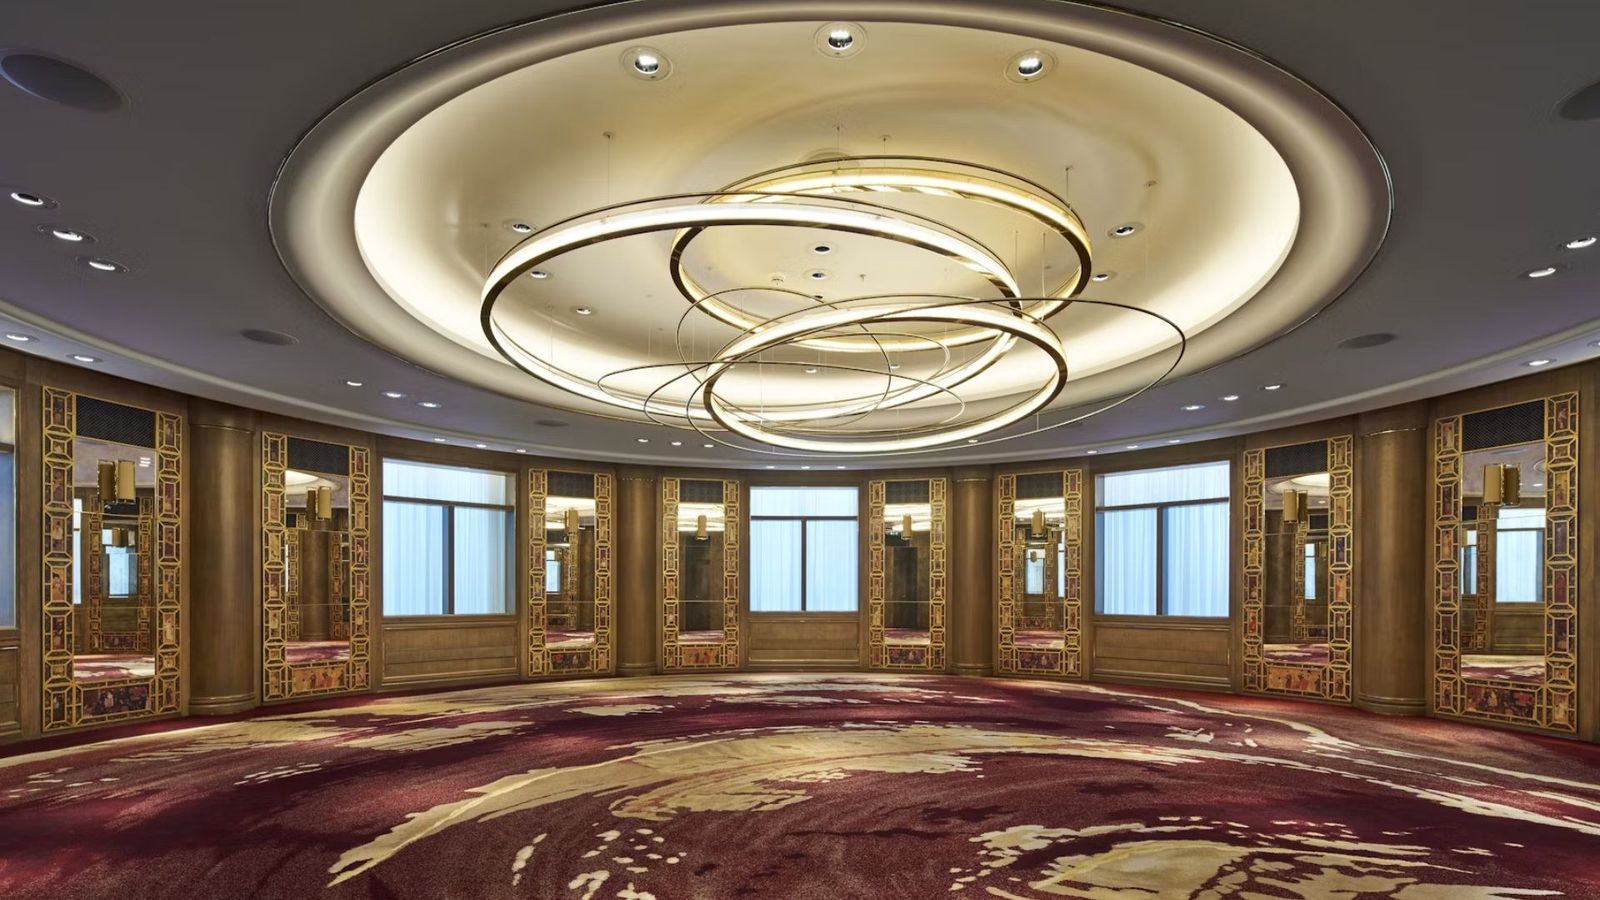
Inside the former Port of London Authority building, our 65-week scope ran from the Rotunda Lounge, meeting rooms and Ballroom to both of the hotel’s restaurants, including Mei Ume.
Every room called for joinery that could stand beside Beaux-Arts plasterwork and gilding.

Client
Ardmore, for Four Seasons
Scope
Full fit-out of the Rotunda Lounge, Ballroom, meeting rooms, Mei Ume and the French restaurant
See the project (opens mccuefit.com in a new tab)
Ballroom at Ten Trinity Square with ring chandelier
French restaurant at Ten Trinity Square with columns and banquettes
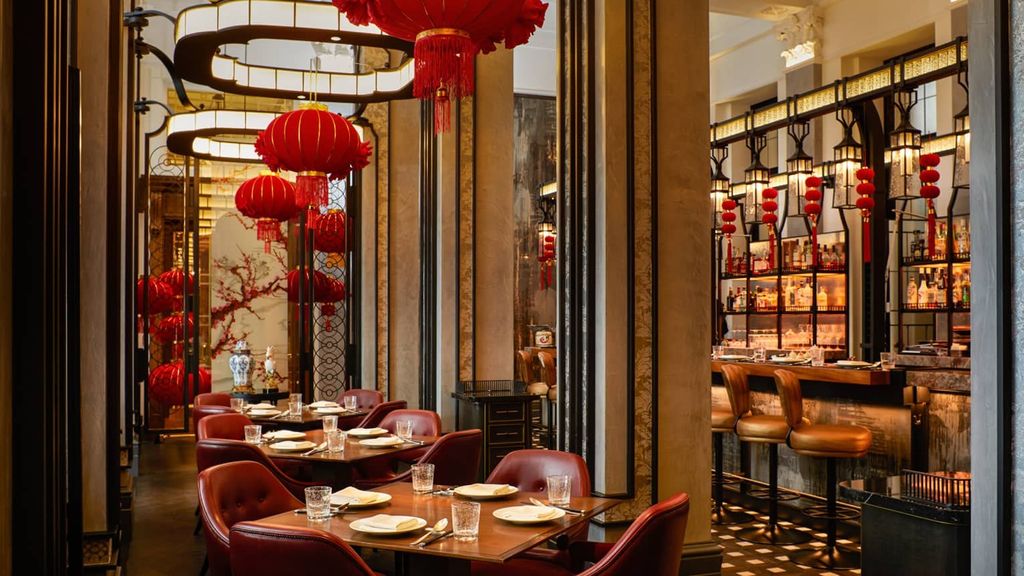
Mei Ume dining room with lanterns and lacquered screens

Cambridge House

Piccadilly, Mayfair · Grade I listed

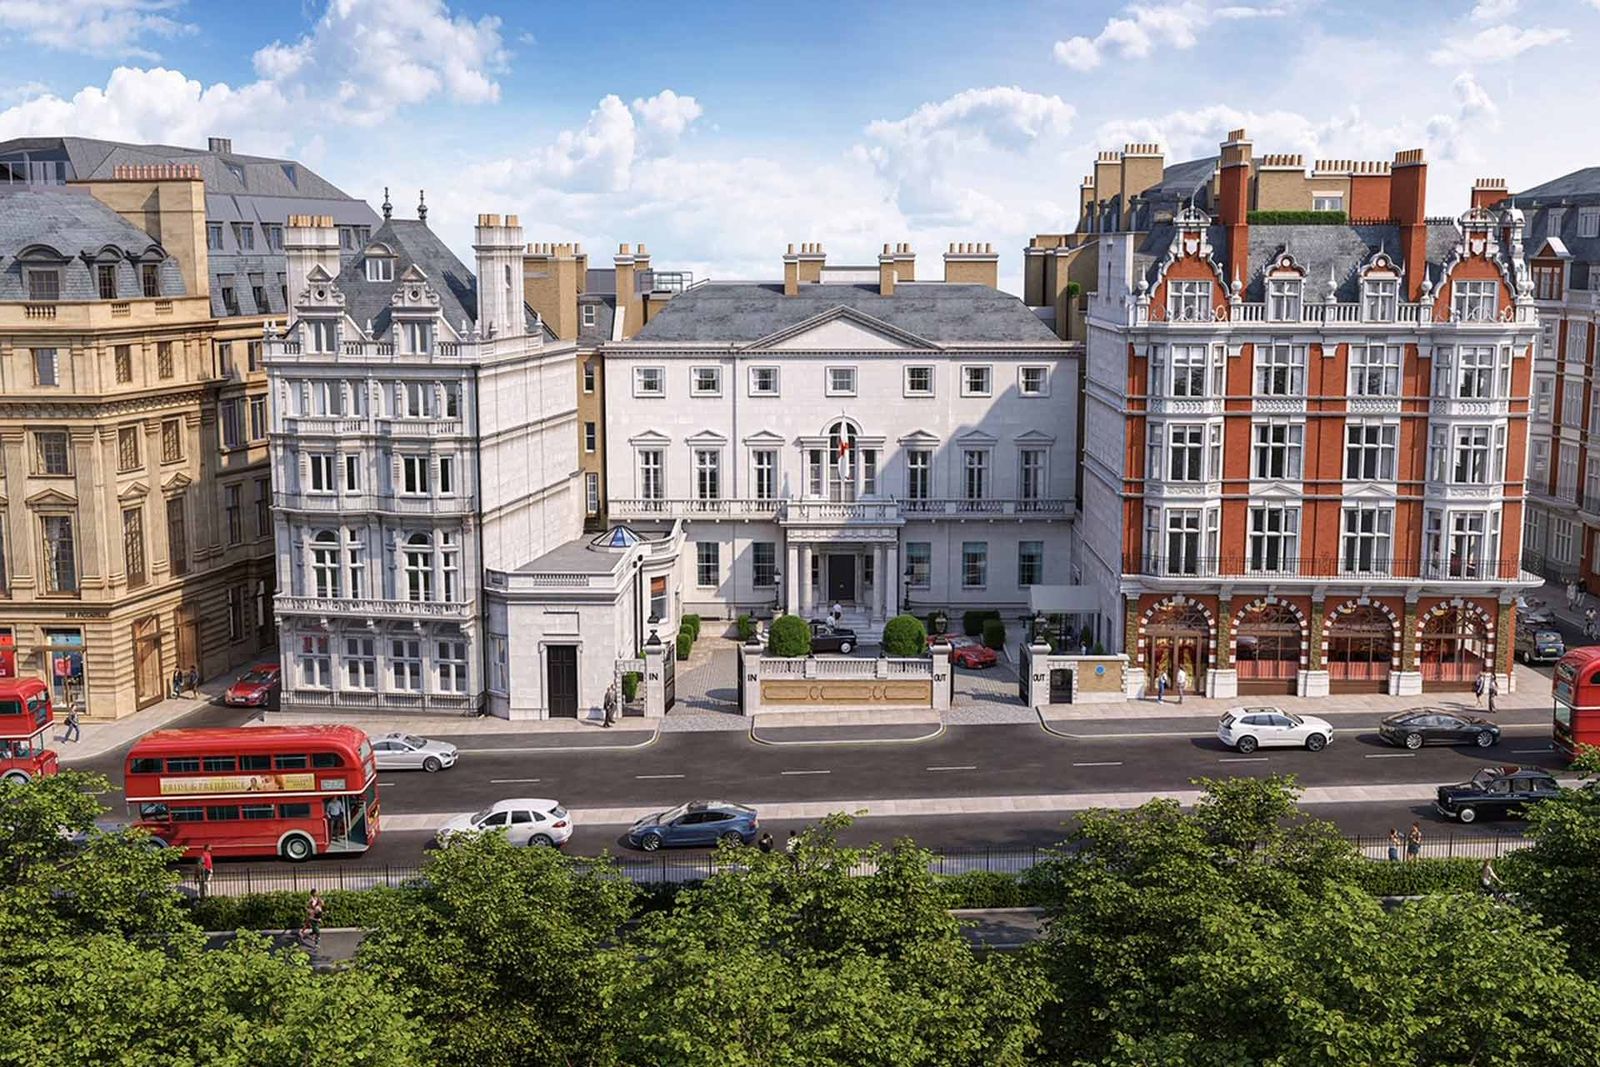
Cambridge House on Piccadilly, MayfairInterior photography to follow on completion

One of London’s most significant heritage conversions returns a Grade I listed Piccadilly mansion to life as a hotel and private members’ club.

We are delivering large-scale architectural timber and integrated joinery through the hospitality spaces, with building services threaded carefully through the listed structure.

Scope
Full fit-out of the front-of-house, hospitality and circulation spaces
Status
In delivery
See the project (opens mccuefit.com in a new tab)
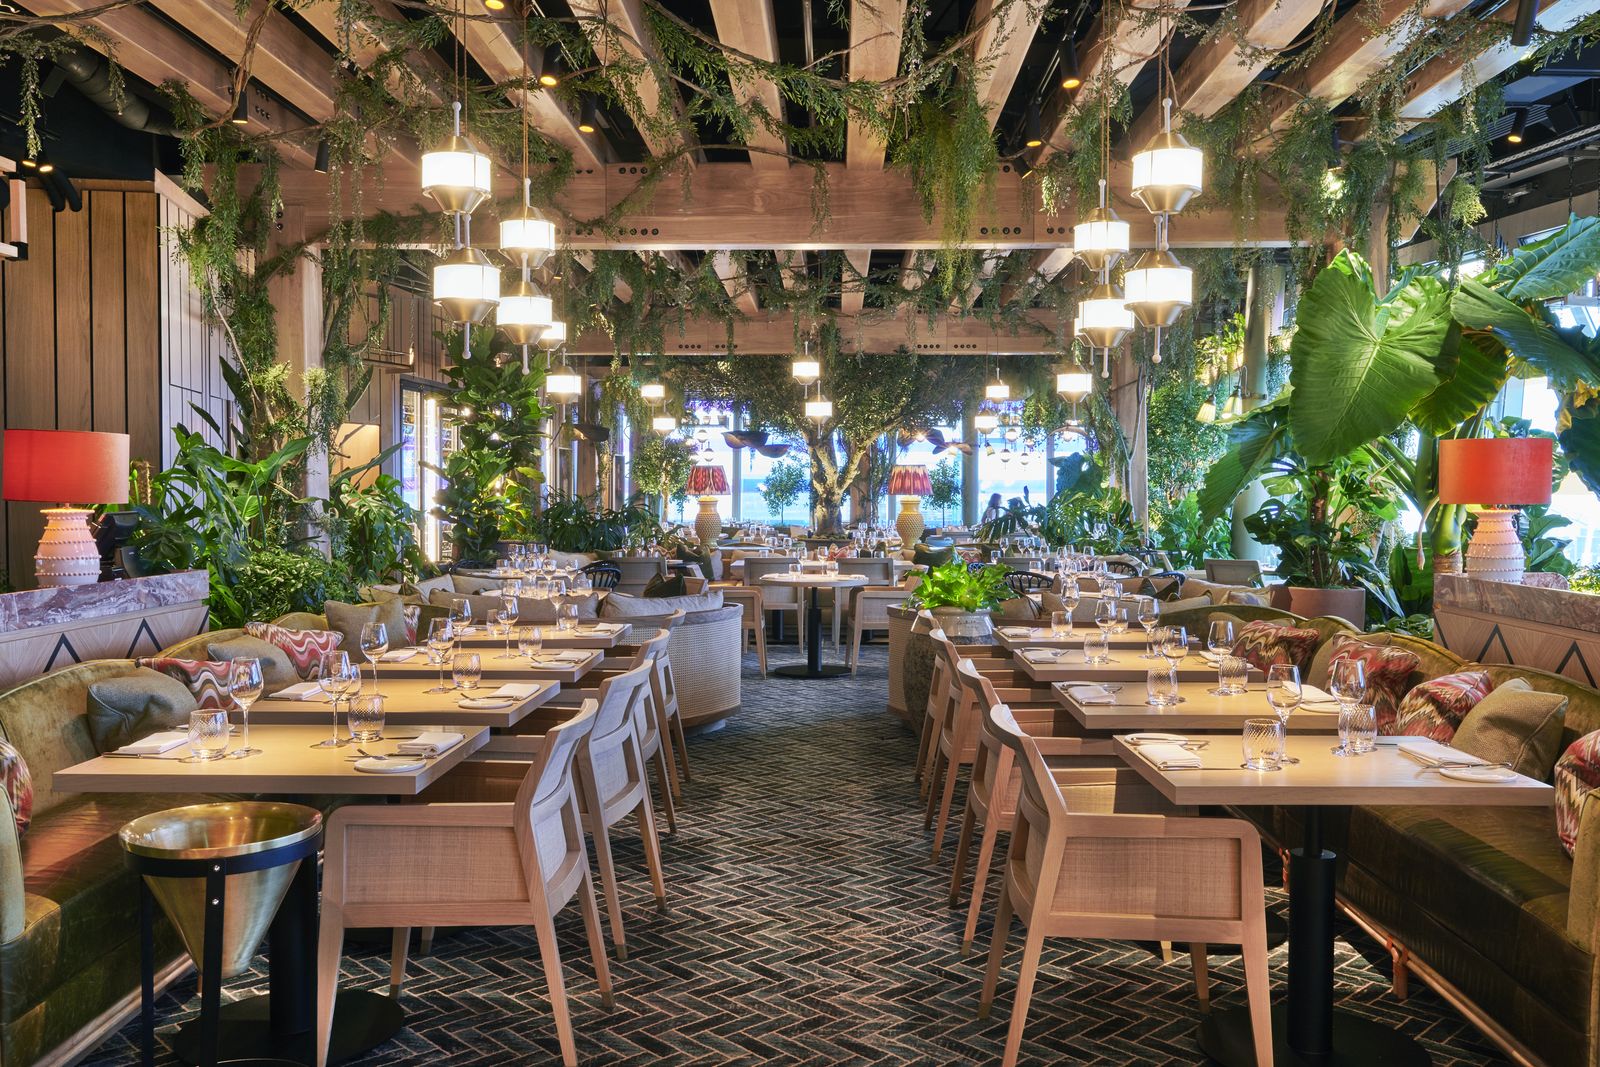
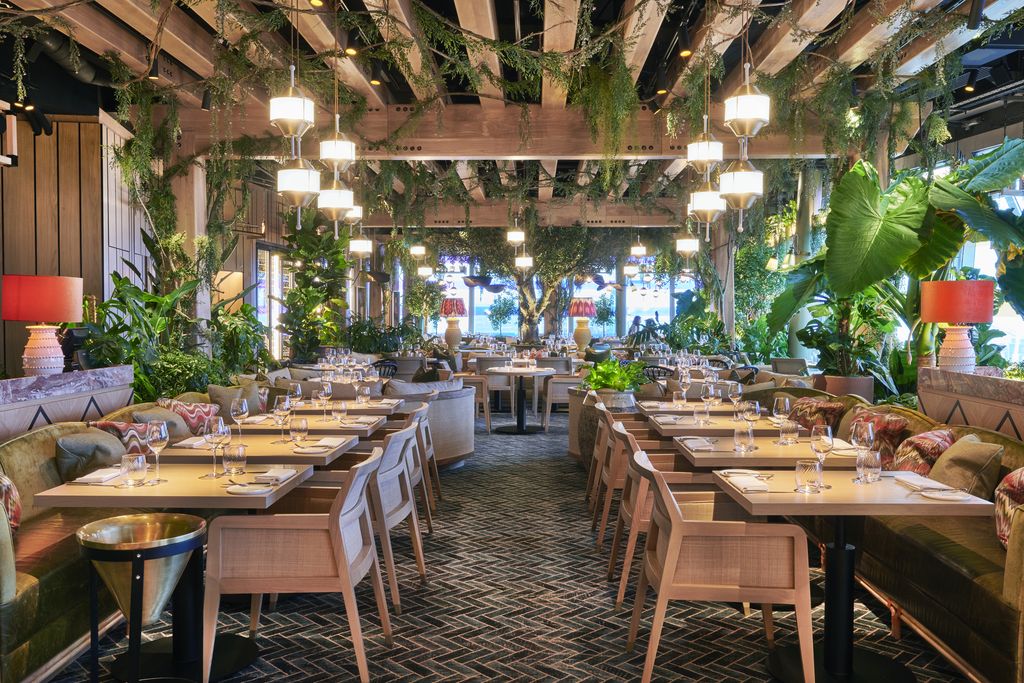
14 Stories, Fenchurch Street: planted dining room beneath a timber pergola

Hospitality

Statement bars, theatrical dining rooms and late-night lounges. We build the rooms people book for, with joinery made in our own workshop and delivered to programme on our own fleet.

The Ivy Collection

Dublin, Belfast and London · FSC® certified

All sectors
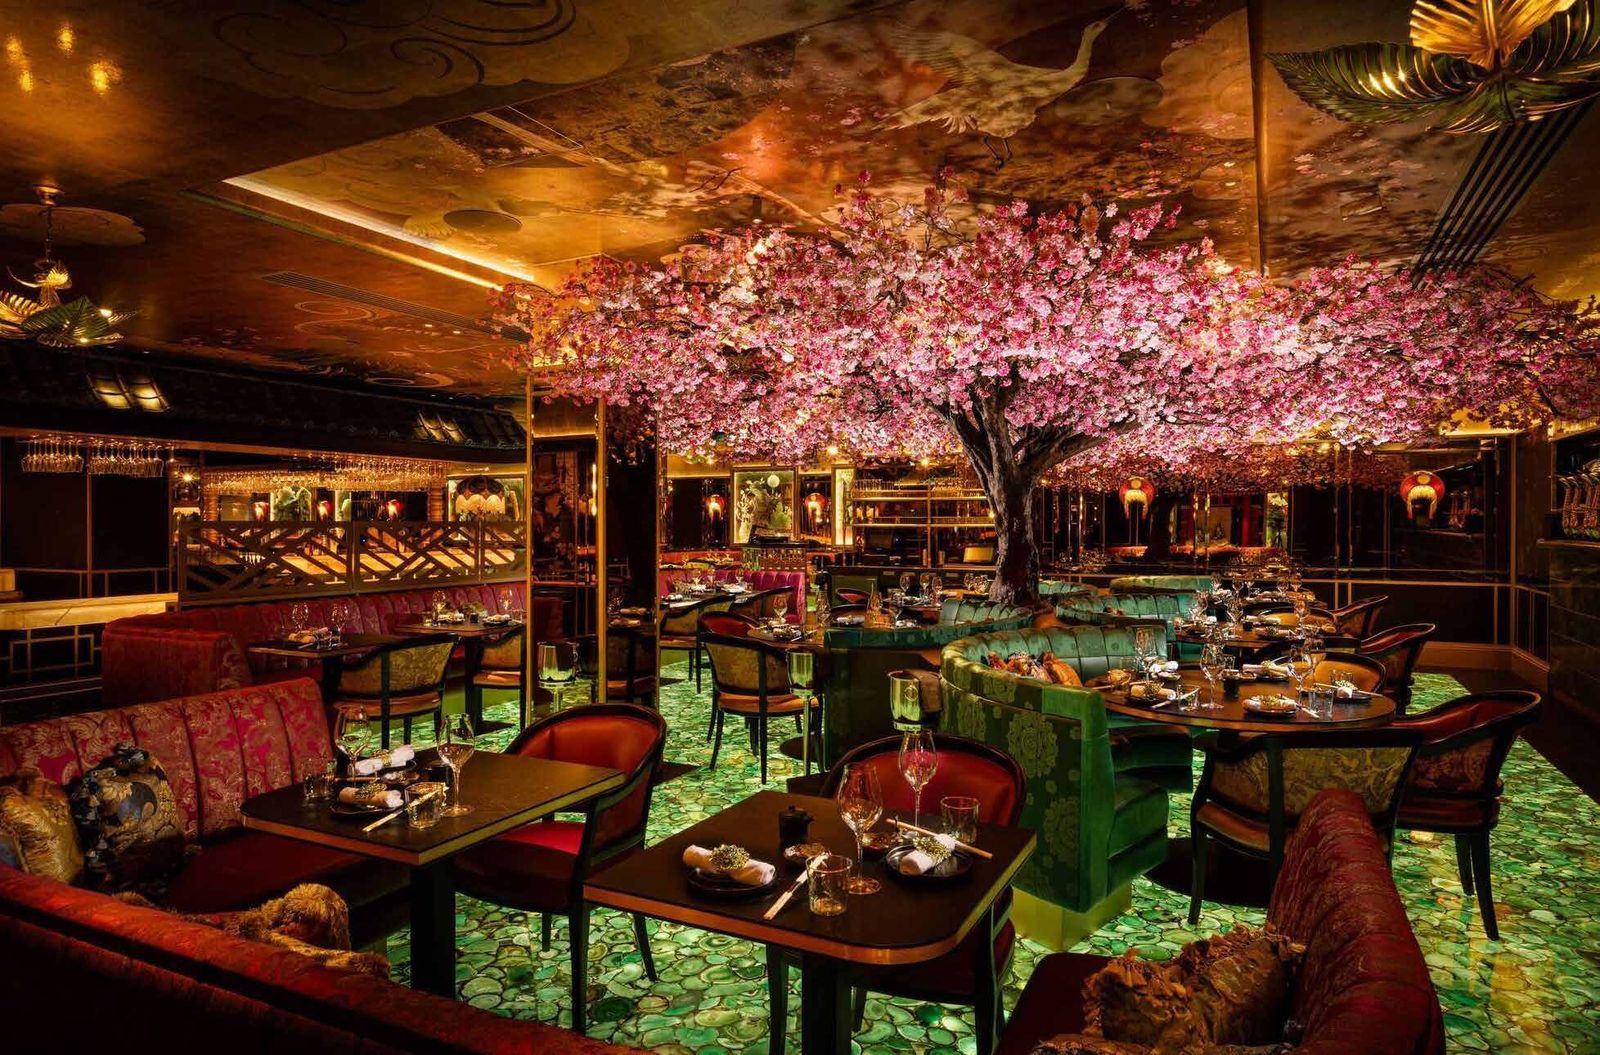
Ivy Asia Dublin dining room beneath a blossom tree and painted ceiling

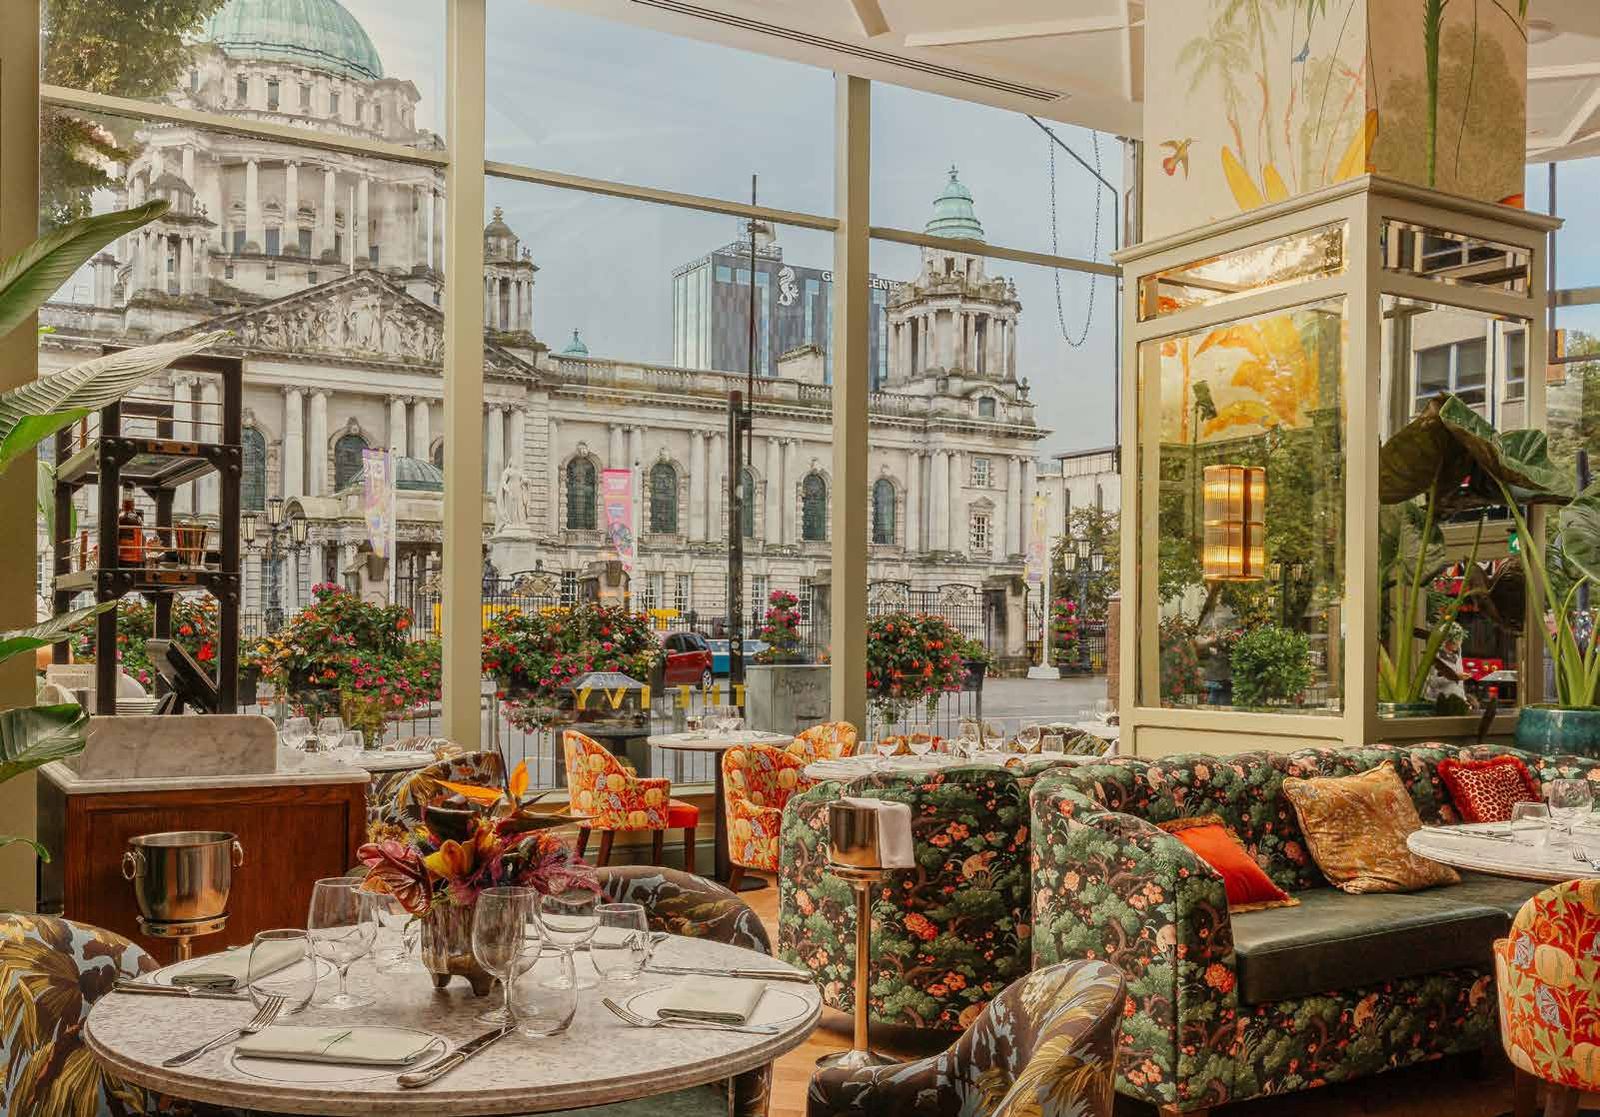
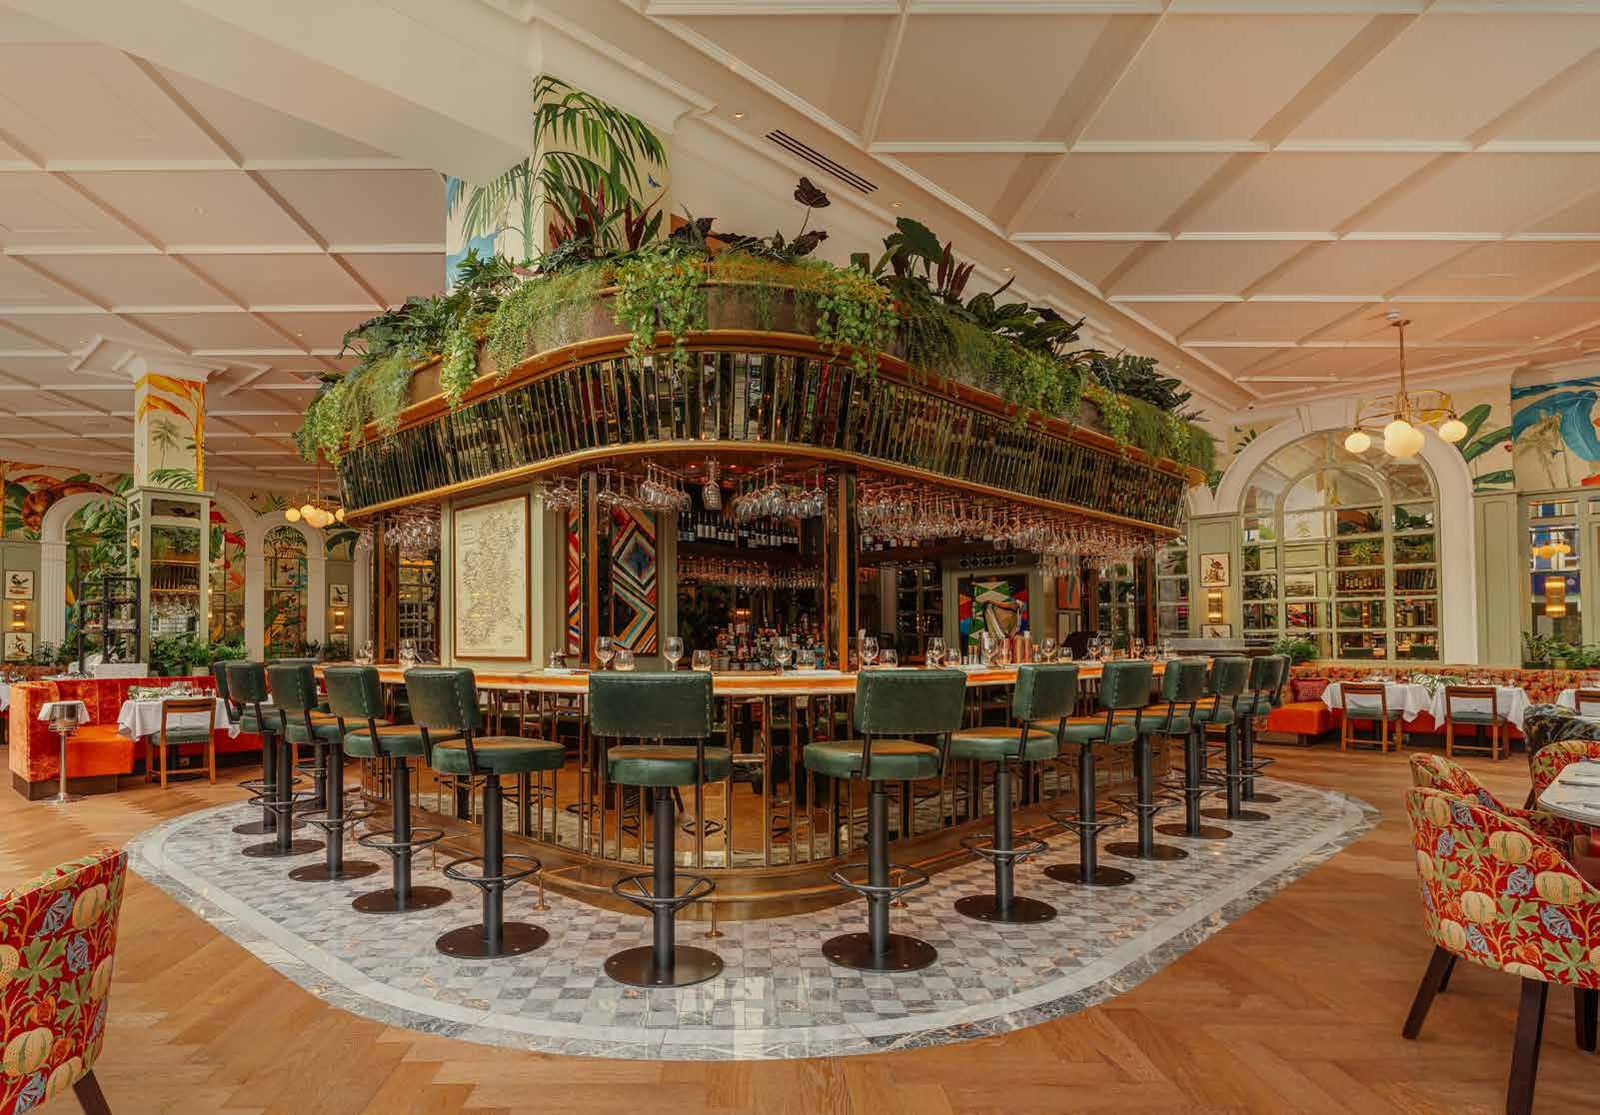
A long relationship across the group’s most theatrical rooms: Ivy Asia’s blossom-canopied dining room in a Dublin protected structure, The Ivy’s art-deco brasserie in Belfast’s Cleaver House, and Harry’s Venetian bar at King’s Cross.

Each one carries an extensive package of FSC®-certified bespoke joinery, made in our own workshop.

Client
The Ivy Group
Scope
Full fit-out of Ivy Asia Dublin, The Ivy Belfast and Harry’s King’s Cross
See the project (opens mccuefit.com in a new tab)
The Ivy Belfast dining room with views across to Belfast City Hall
The Ivy Belfast planted island bar beneath arched windows
Harry's King's Cross: timber bar beneath a Venetian chandelier, framed photographs above

Rhubarb Hospitality Collection

Westfield Hamburg-Überseequartier

All sectors
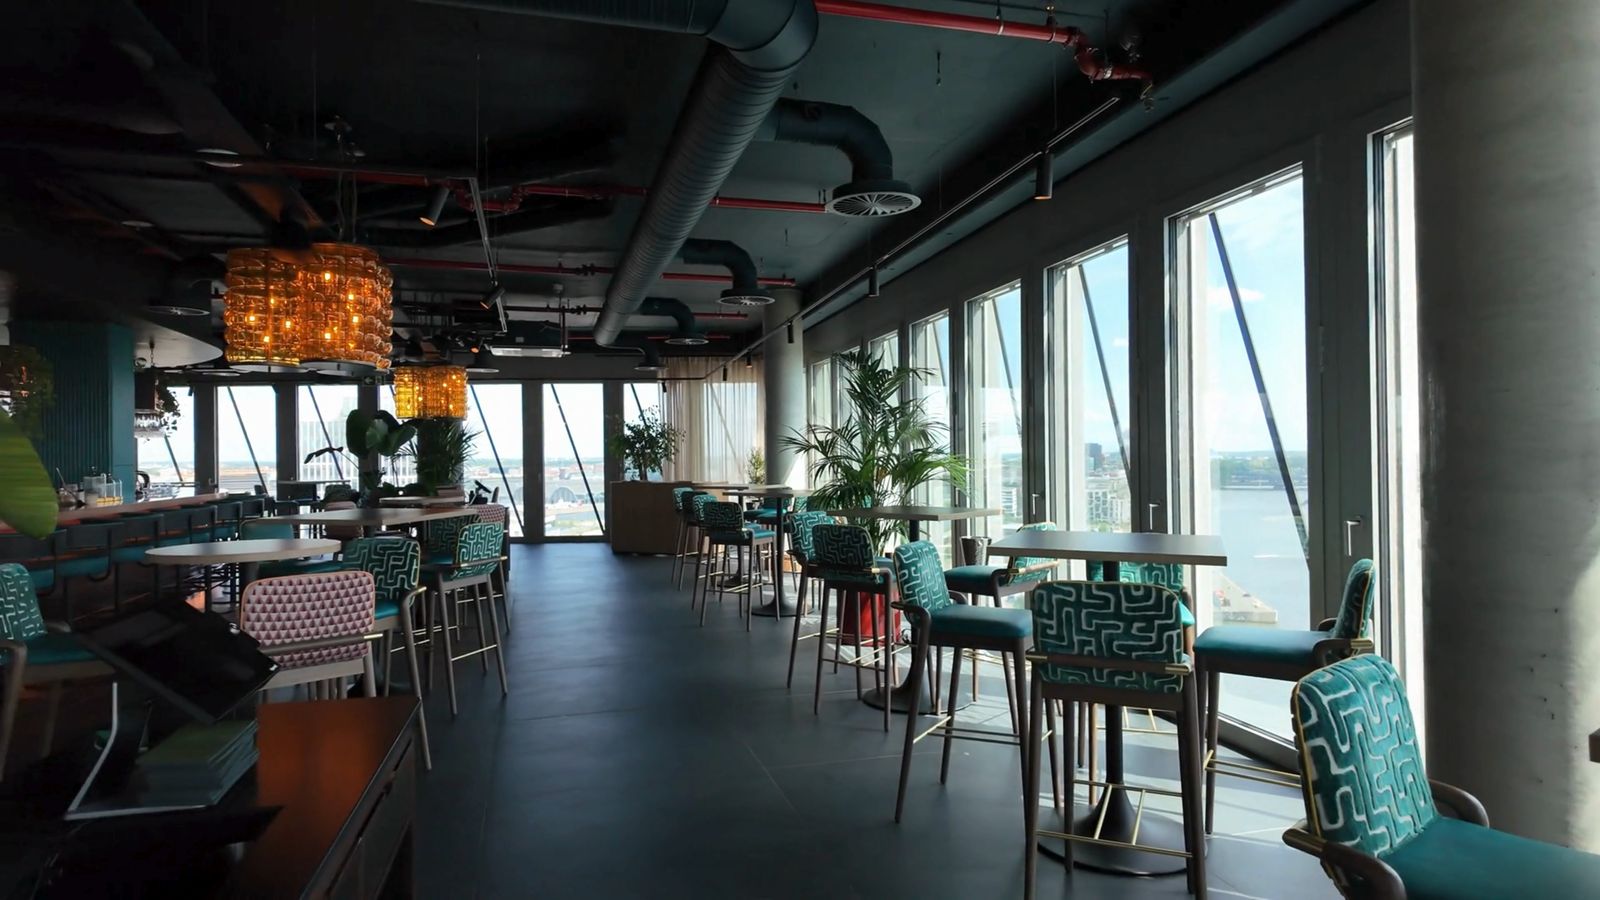
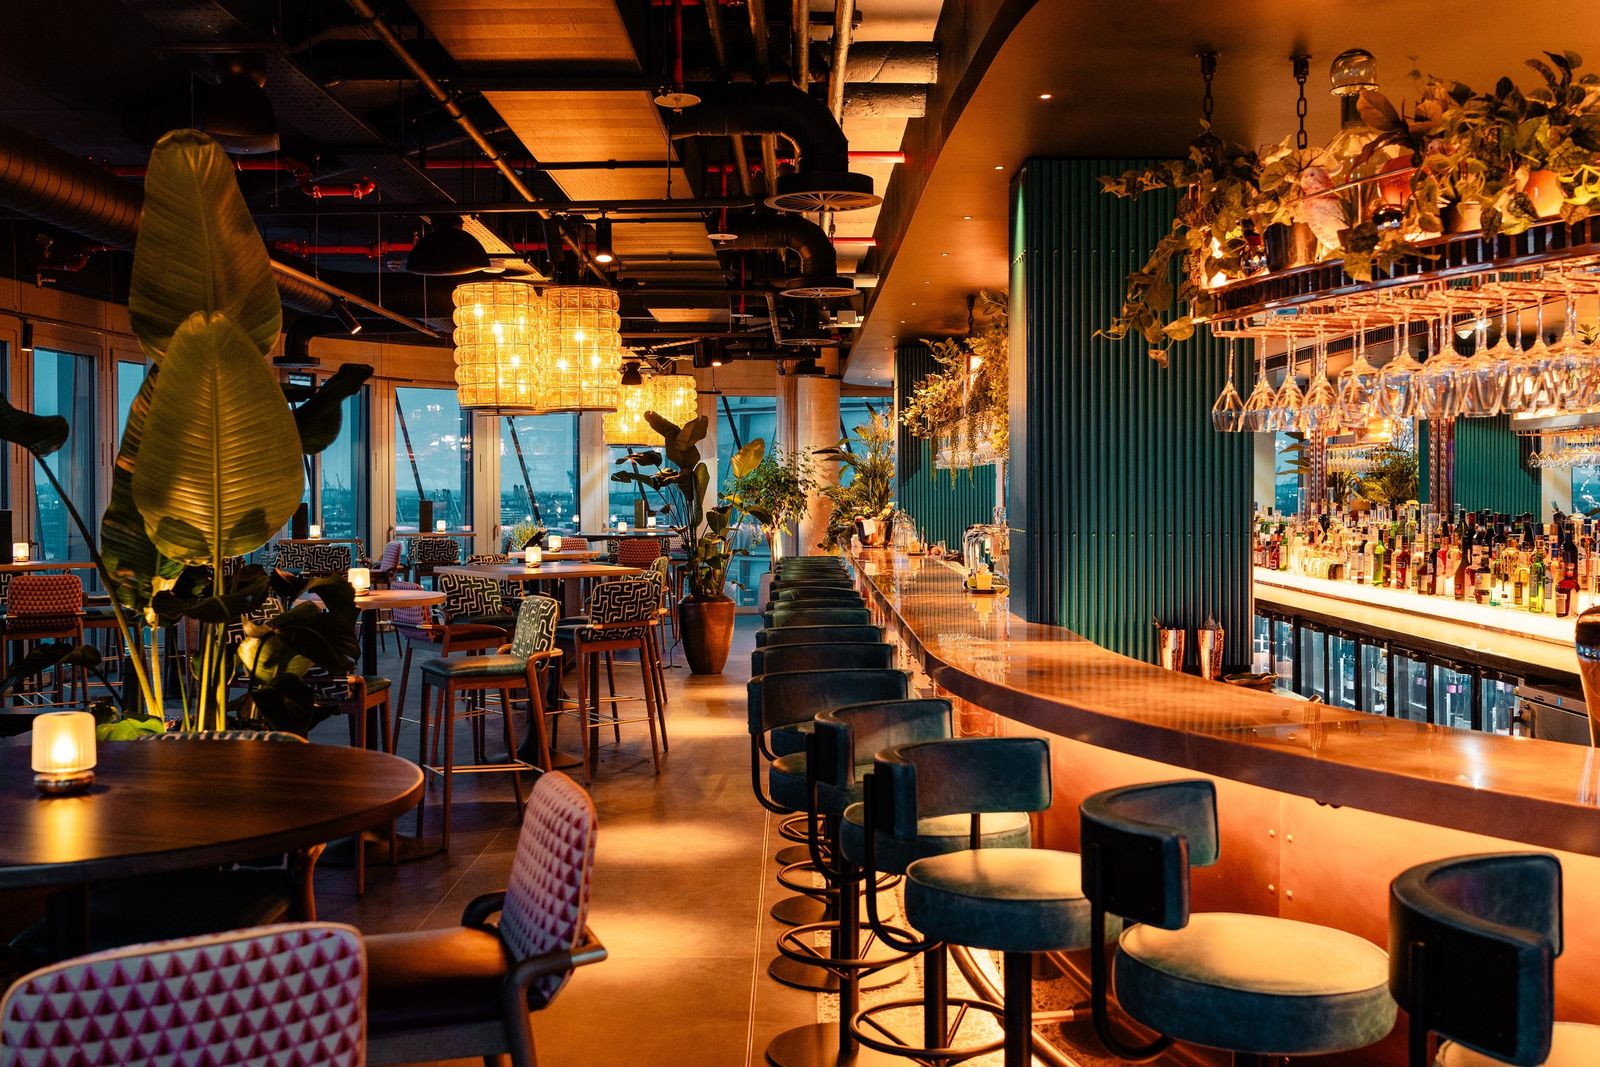
Elemente, Hamburg: high-level bar seating in teal velvet beside floor-to-ceiling harbour views

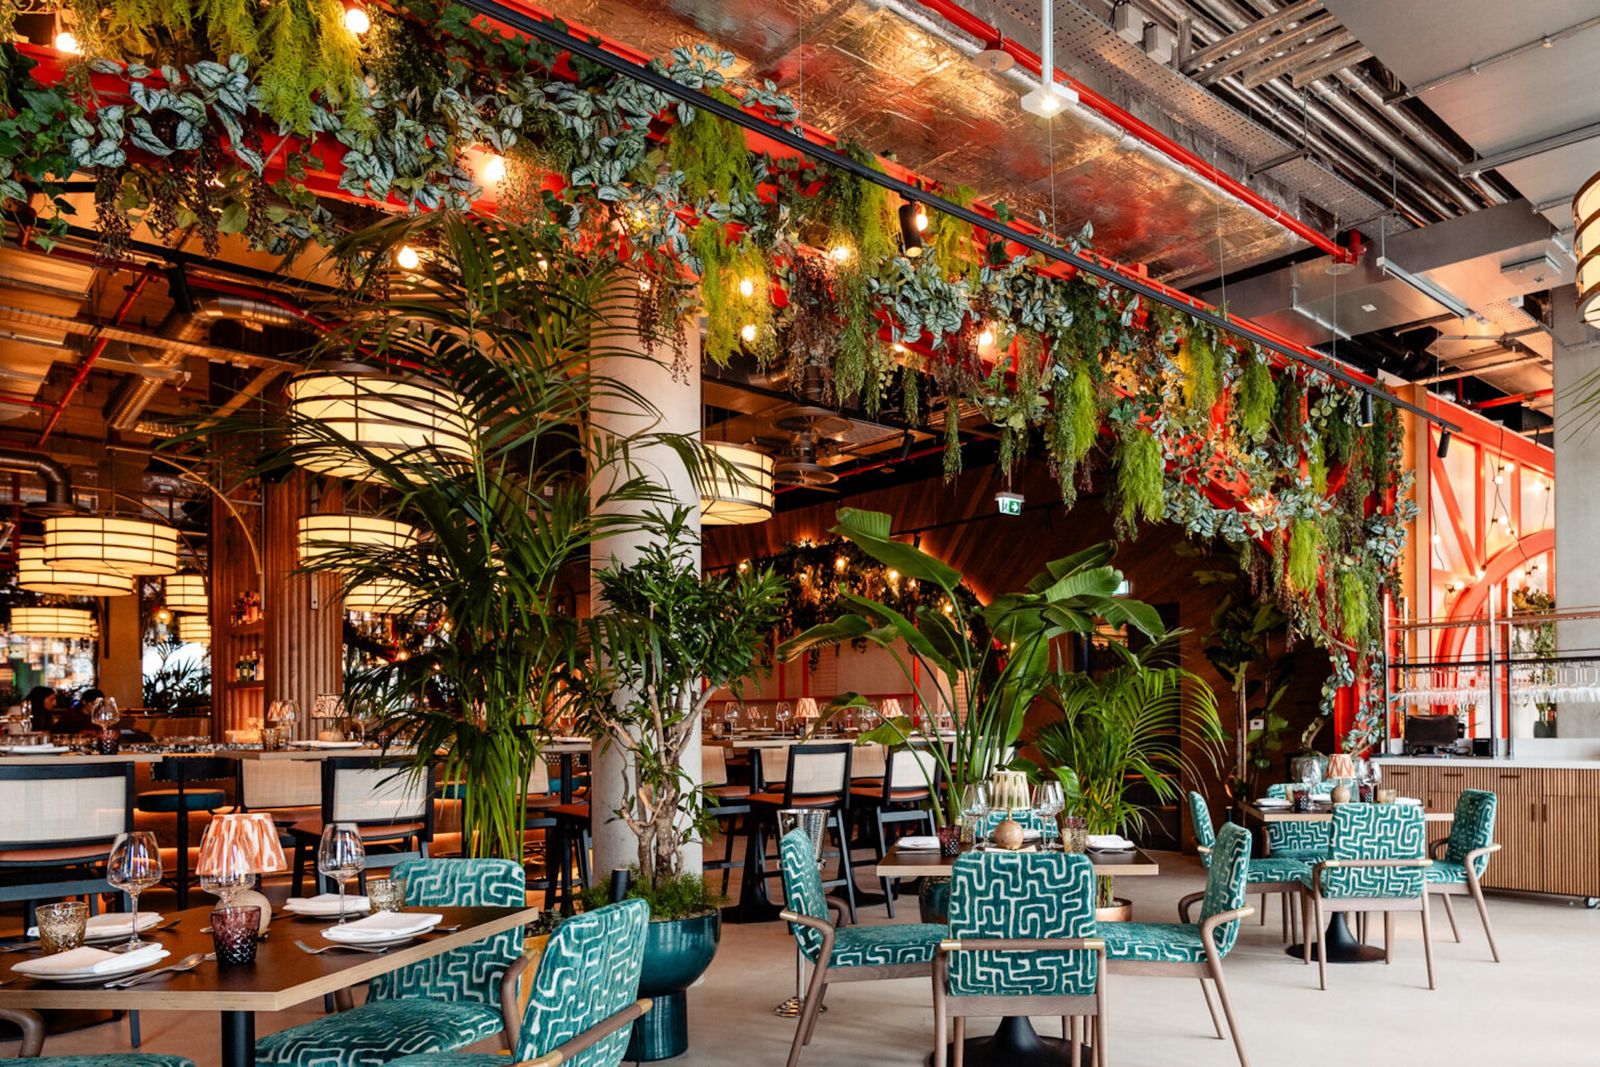
Appointed main contractor by URW, we delivered the full fit-out of Elemente for Rhubarb Hospitality Collection, from the planted dining room to the high-level bar looking out over the harbour.

Bespoke joinery was made and installed throughout. The restaurant opened in spring 2026.

Client
Unibail-Rodamco-Westfield
Scope
Main contractor: full fit-out of the Elemente restaurant and bar
See the project (opens mccuefit.com in a new tab)
Elemente at Westfield Hamburg: planted dining room beneath a jungle ceiling
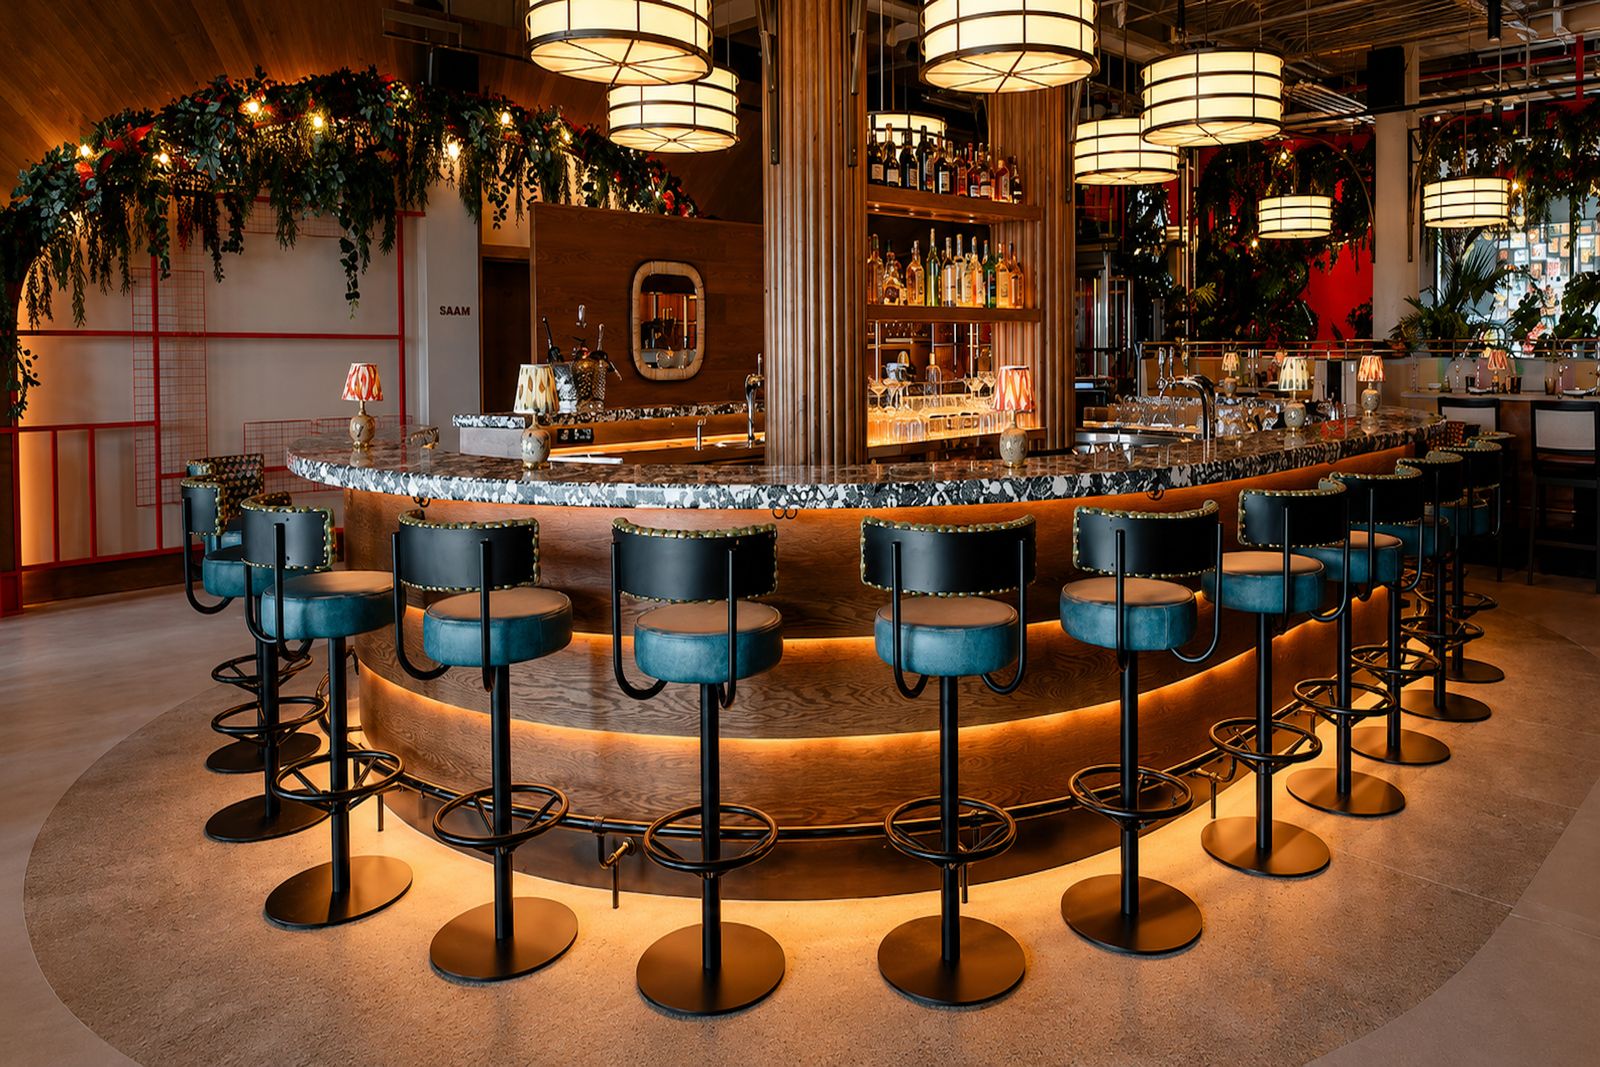
Curved island bar with blue stools at Elemente, Hamburg
Long curved bar with hanging glass rack at Elemente, Hamburg

3Arena

Dublin · FSC® certified

All sectors
1878 at 3Arena: curved bar with fluted timber front and stools

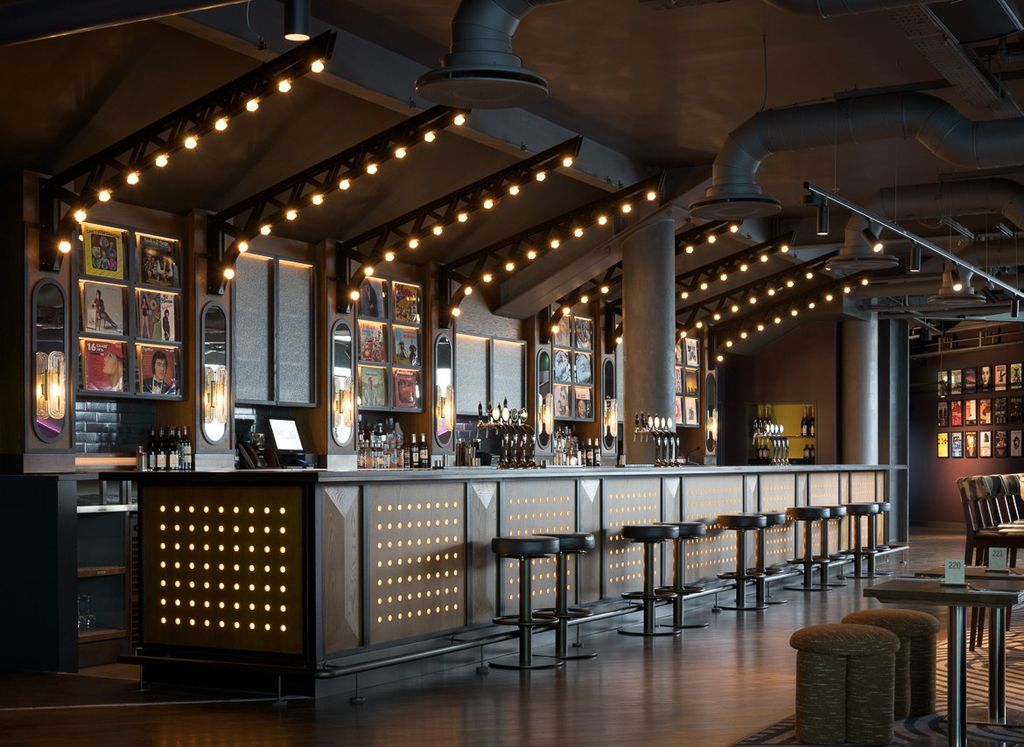
1878 is rich timber, feature bars and layered detail; The Studio is a VIP lounge that flexes from a private dinner to a full-house night.

We made and installed both bespoke joinery packages.

Client
3Arena
Scope
Full fit-out of 1878 and The Studio
See the project (opens mccuefit.com in a new tab)
1878 at 3Arena: lit back bar with arched mirror and velvet stools
The Studio at 3Arena: VIP lounge bar

Olympia

Kensington, London

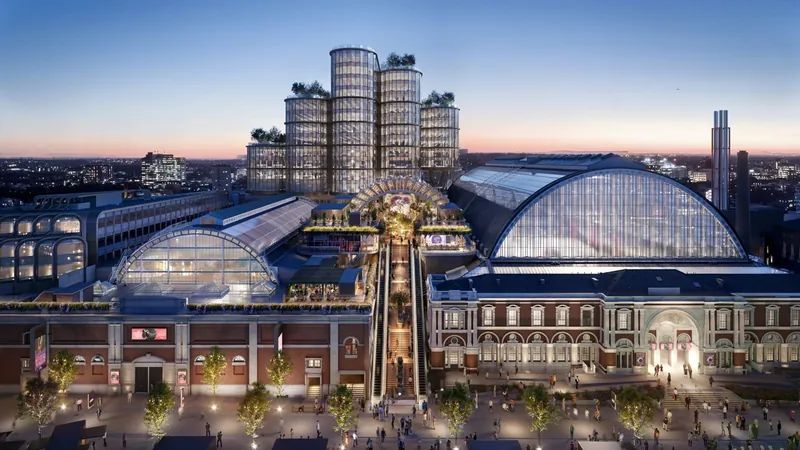
Visual of the transformed Olympia London at dusk, with its glazed halls, rooftop terraces and new towersScheme visual; interior photography to follow

Part of the £1.3bn transformation of Olympia into a year-round destination. We are fitting out three venues: the Olympia Live Lounge, a new auditorium and seminar level, and the Level 2 conference centre.

Specialist bars, bespoke joinery, acoustic finishes and full building services, delivered across a live estate.

Client
Olympia London redevelopment
Scope
Full fit-out of the Live Lounge, Level 1 auditorium and Level 2 conference centre
Status
In delivery
See the project (opens mccuefit.com in a new tab)
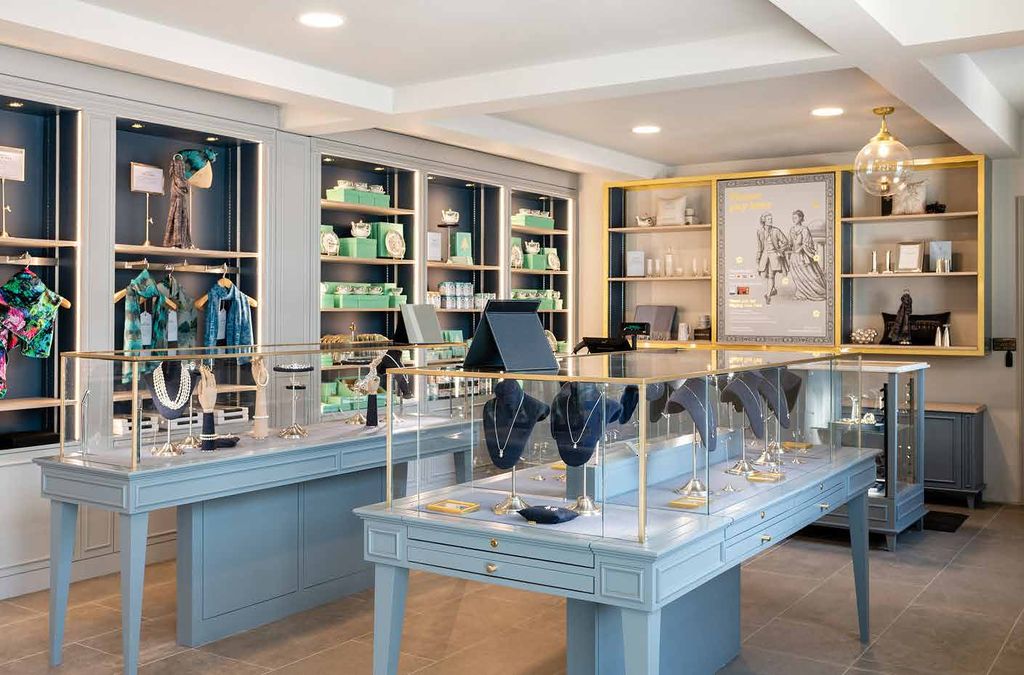
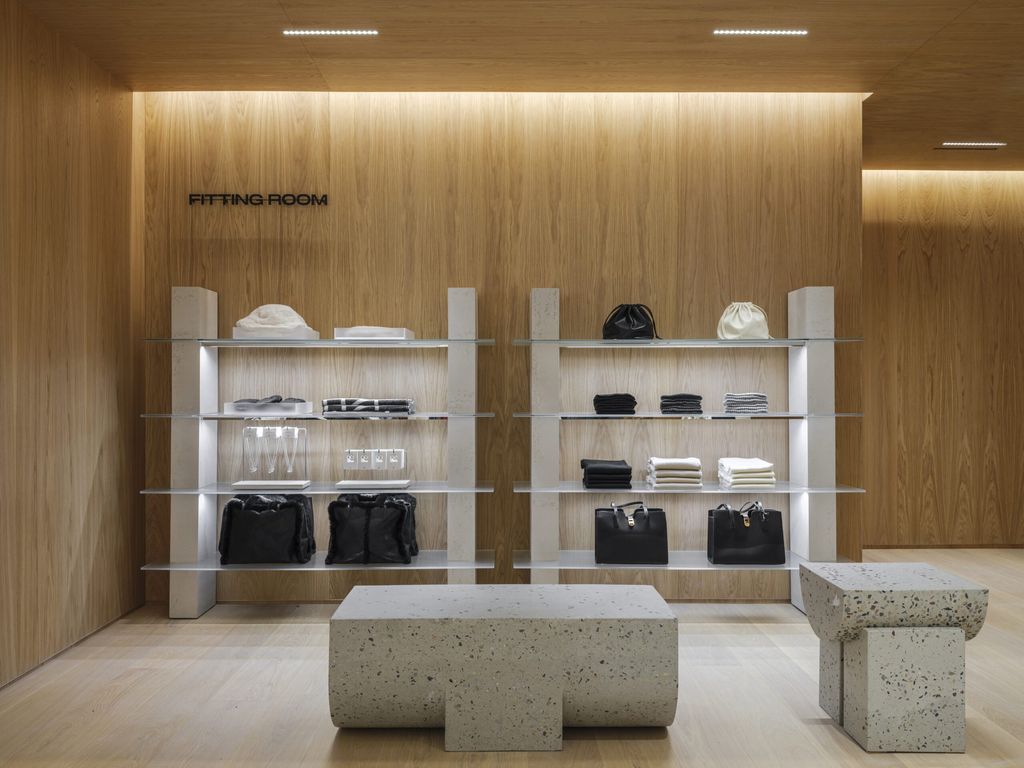
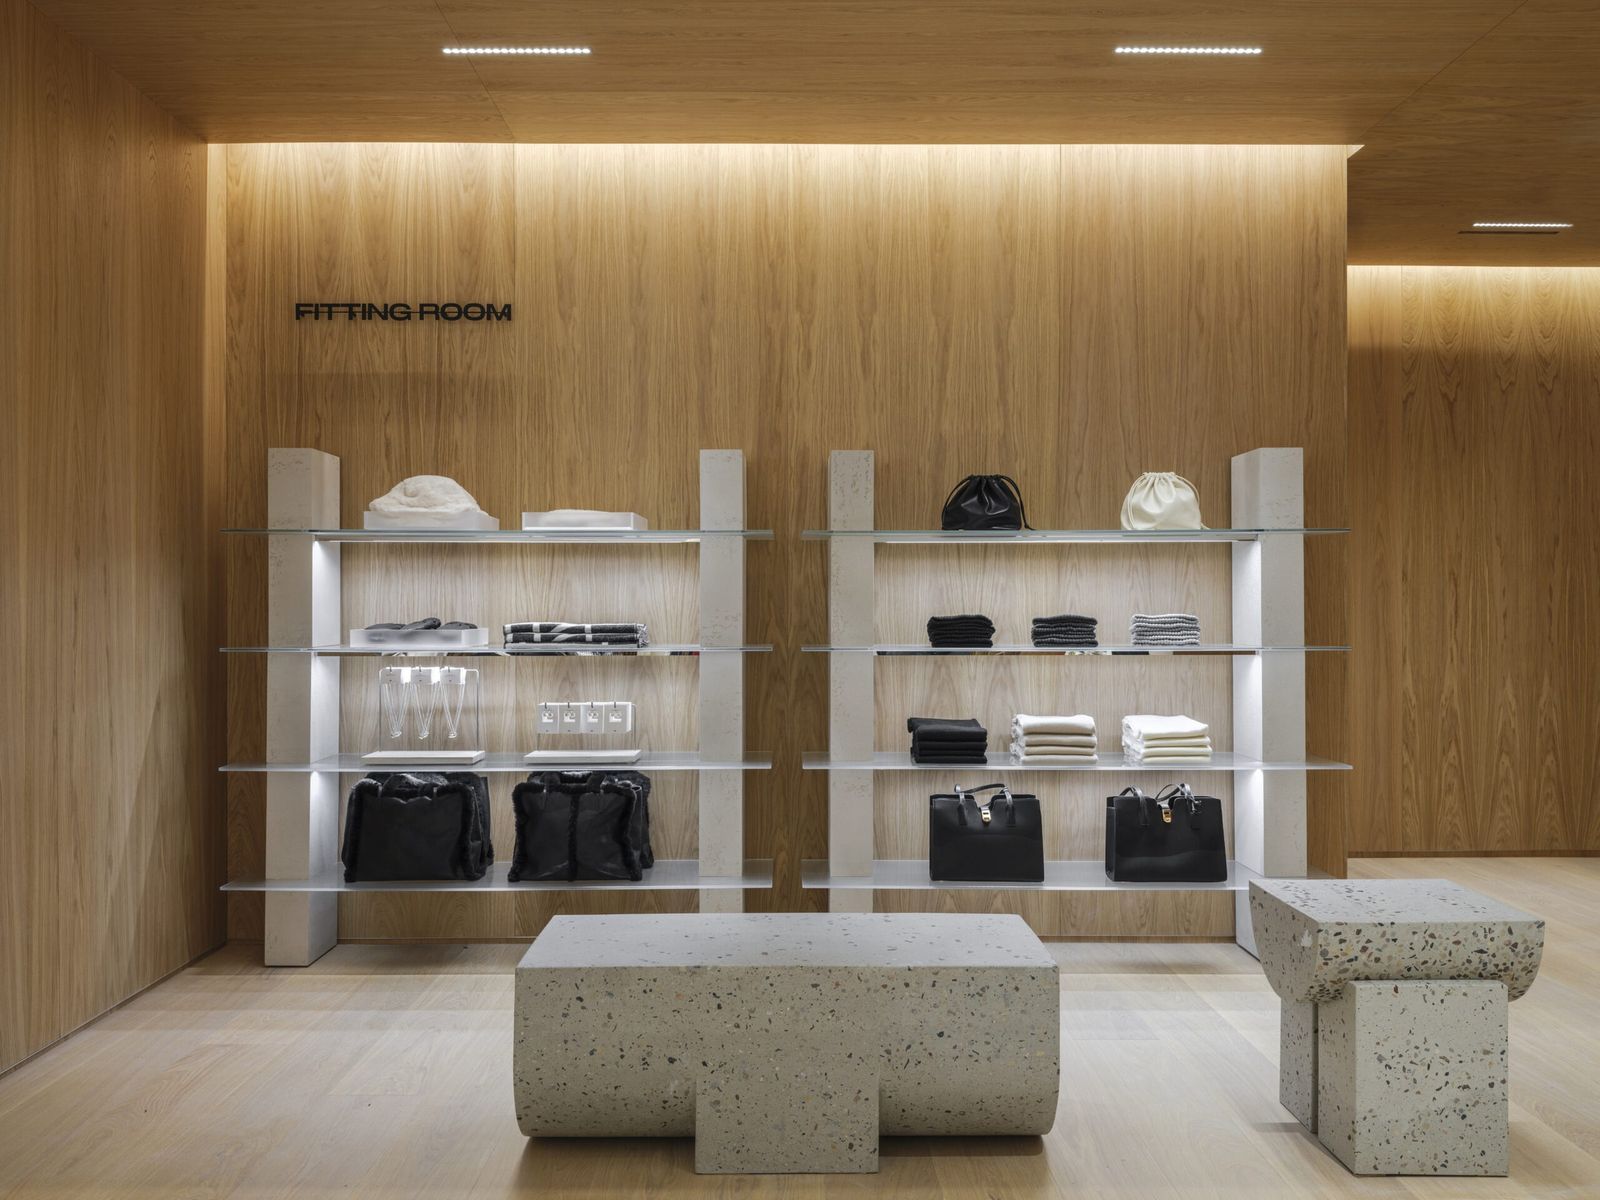
H&M Stratford fitting-room lobby lined in oak with terrazzo benches

Retail

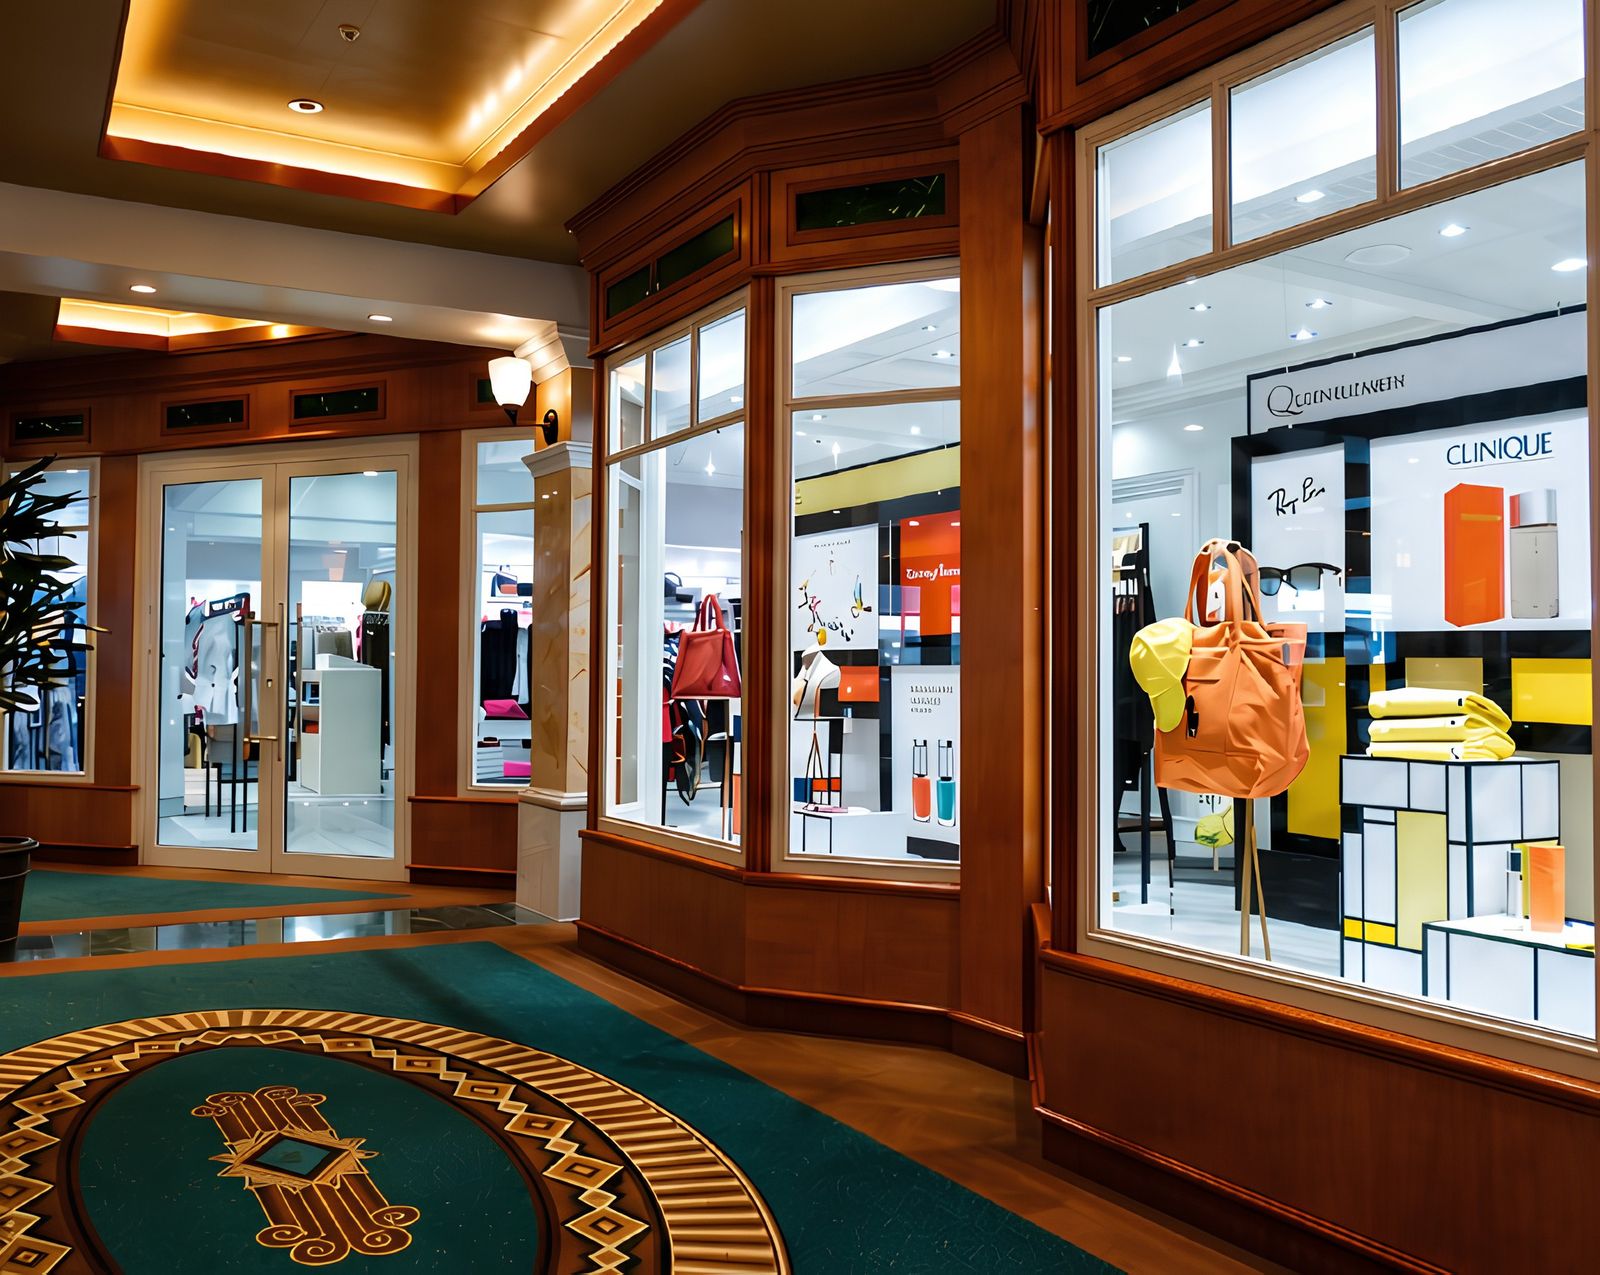
We build stores that carry a brand’s character from the shop window to the fitting room: flagships, rollouts and repeat programmes across the UK, Ireland and Europe.

URBN

UK and Europe · 15+ year partnership

All sectors
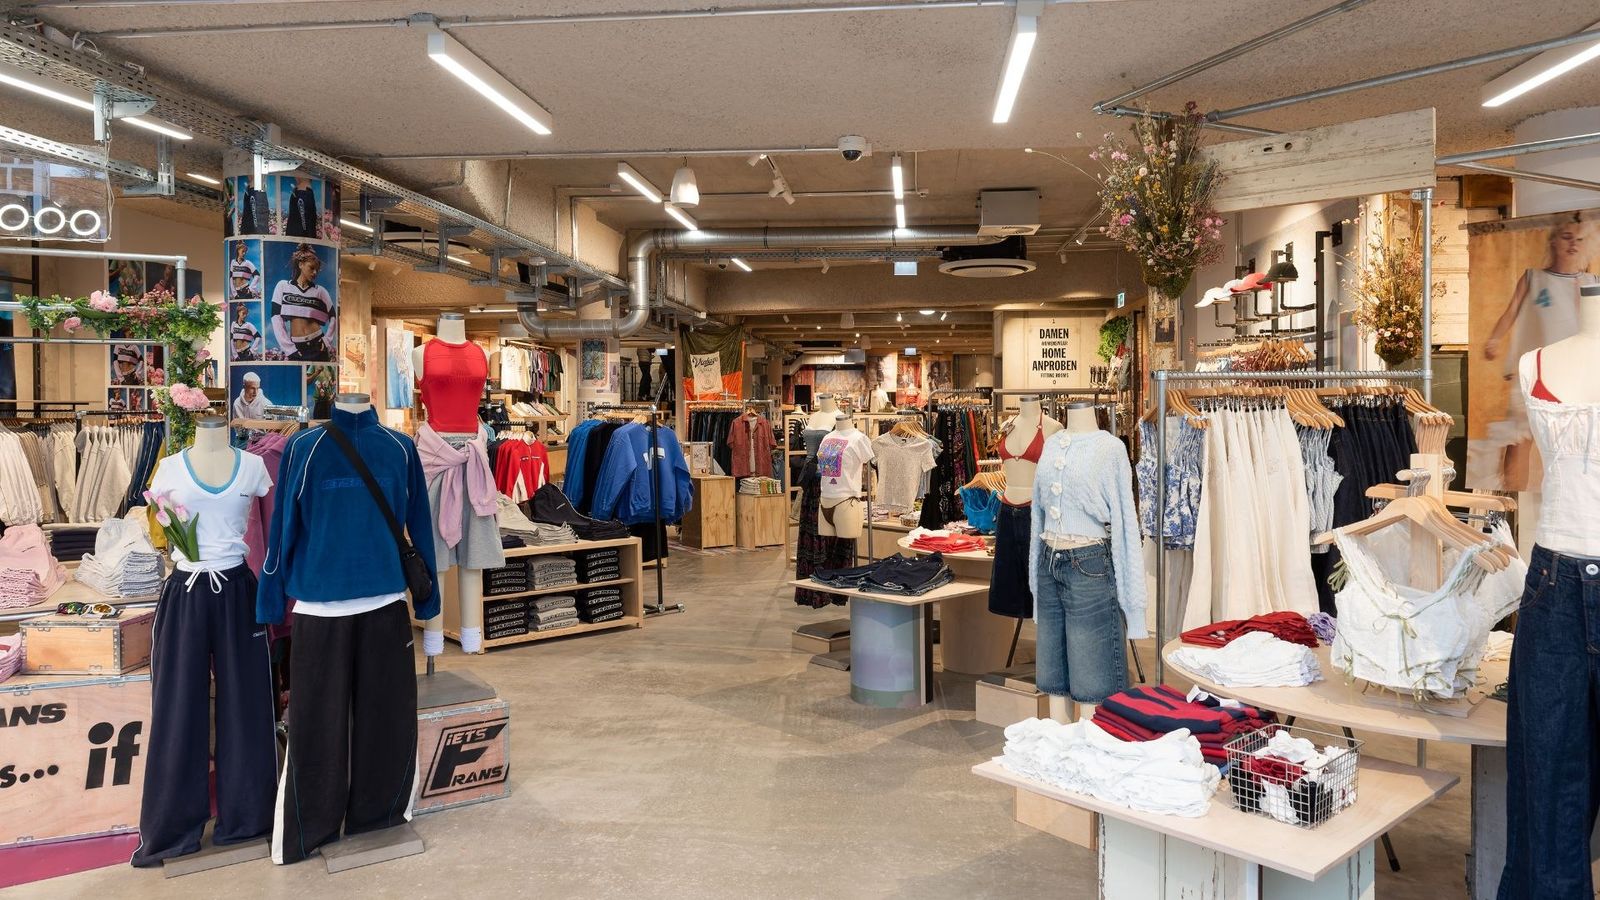
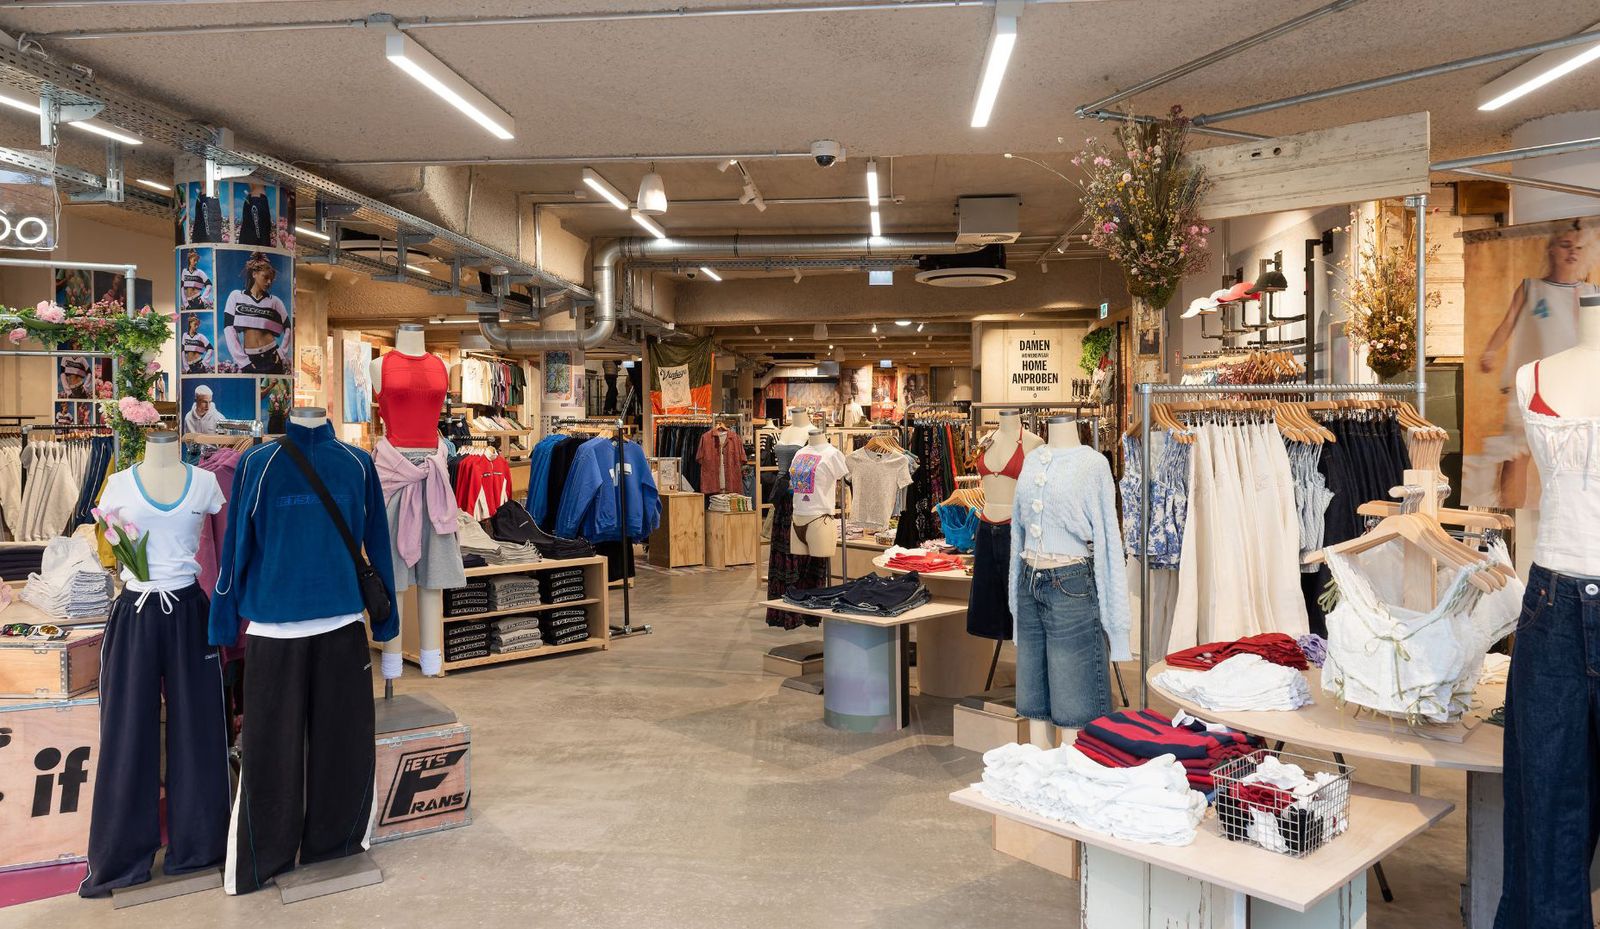
Urban Outfitters store interior with timber fixtures and layered displays

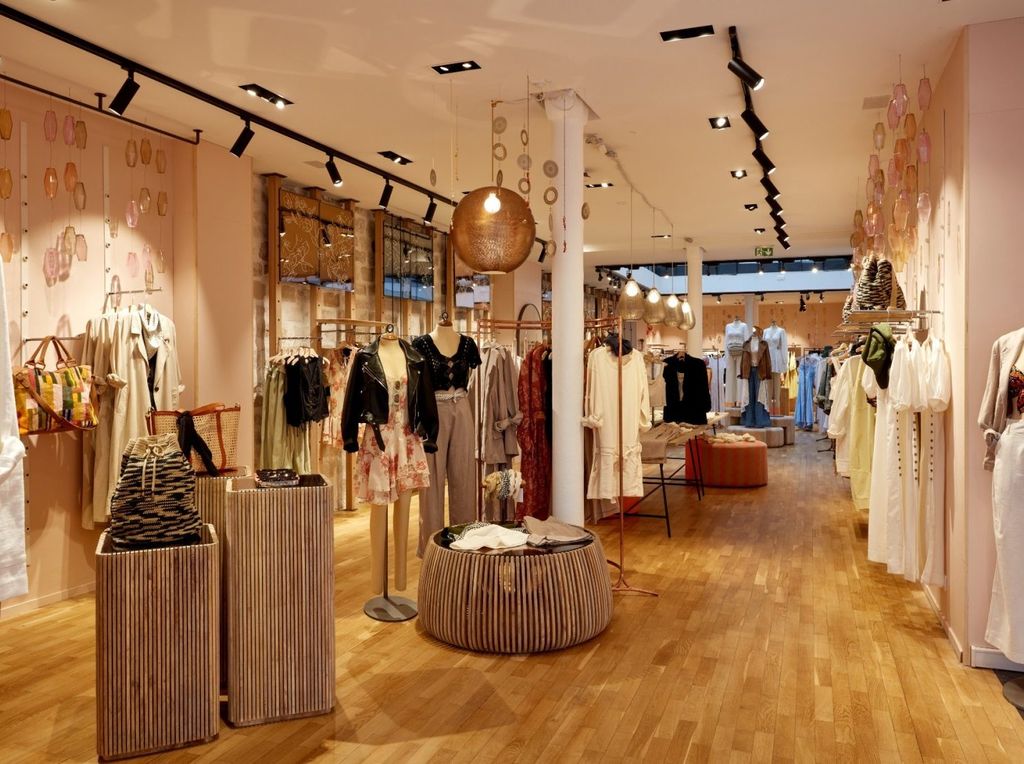
For over fifteen years we have helped URBN grow across Europe, with design-led stores for Urban Outfitters, Anthropologie and Free People in Cork, Manchester, Newcastle, Bremen, Vienna, Valencia and more.

“We have worked closely with McCue for over 15 years, both in the UK and mainland Europe. Every project gets delivered on time and within budget all with total transparency and full partnership.”

Richard Gillis, URBN
Client
Urban Outfitters, Anthropologie and Free People
Scope
Full fit-out of Urban Outfitters, Anthropologie and Free People stores across a European rollout
See the project (opens mccuefit.com in a new tab)
Free People store with timber flooring, woven pendants and boho displays
Open Urban Outfitters sales floor with rails and display tables
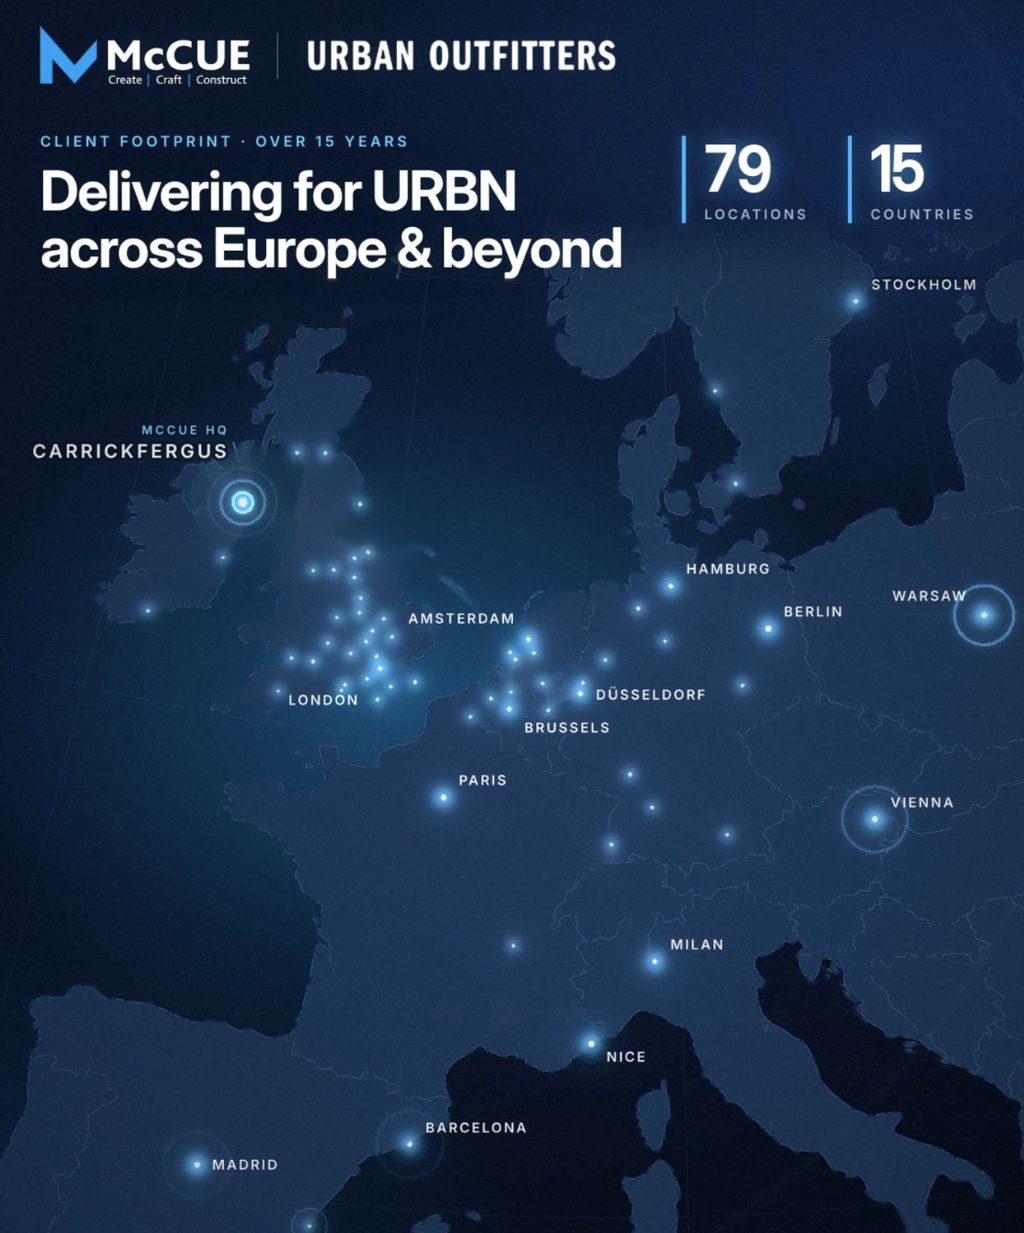
Map of McCue’s URBN client footprint: 79 locations in 15 countries across Europe
79 URBN locations delivered across 15 countries

H&M Group

London and Dublin

All sectors
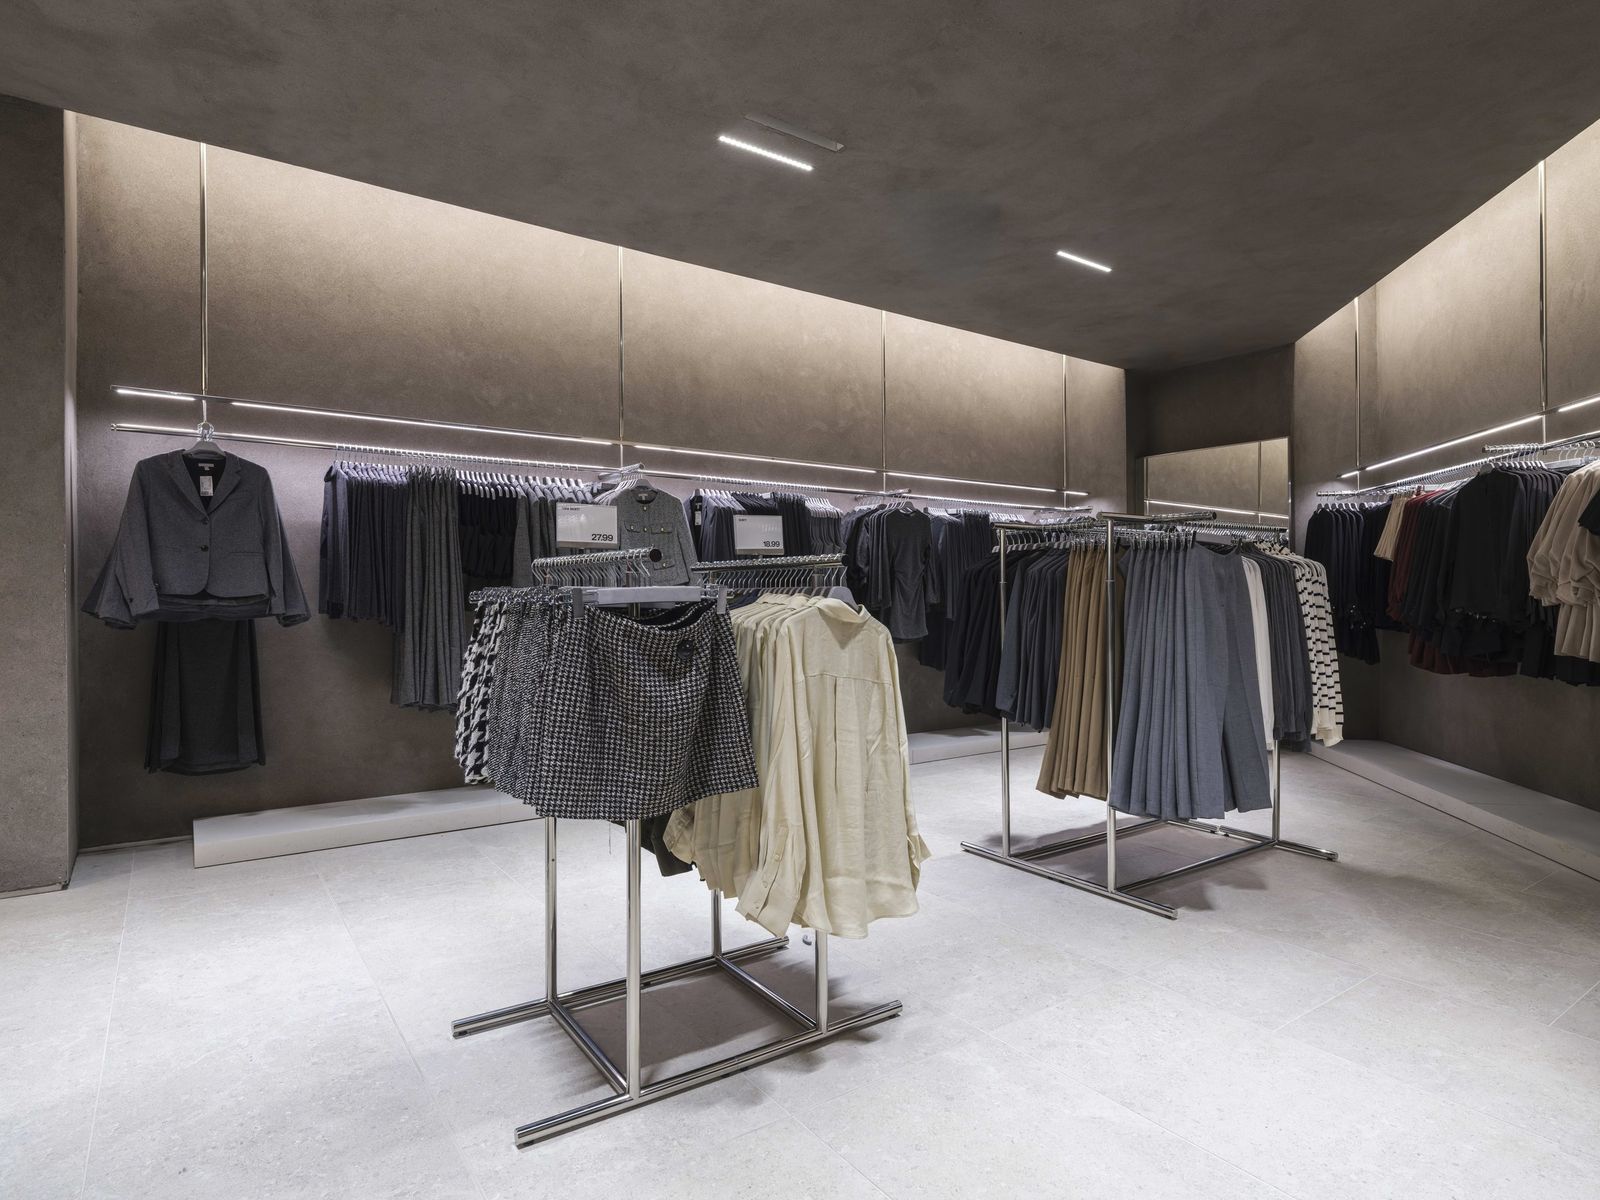
H&M Stratford womenswear floor with rails in a calm grey shell

From the three-storey H&M at Westfield Stratford, opened on schedule, to H&M Home’s Regent Street flagship built from shell and Arket’s calm Scandinavian store and café in Dublin.

“McCues were always top of the list to ensure that it got delivered at the highest standard possible, they did not fail.”

Mark Chung, Construction Project Manager, H&M
Client
H&M, H&M Home and Arket
Scope
Full fit-out of H&M Stratford, H&M Home Regent Street and Arket Dublin
See the project (opens mccuefit.com in a new tab)
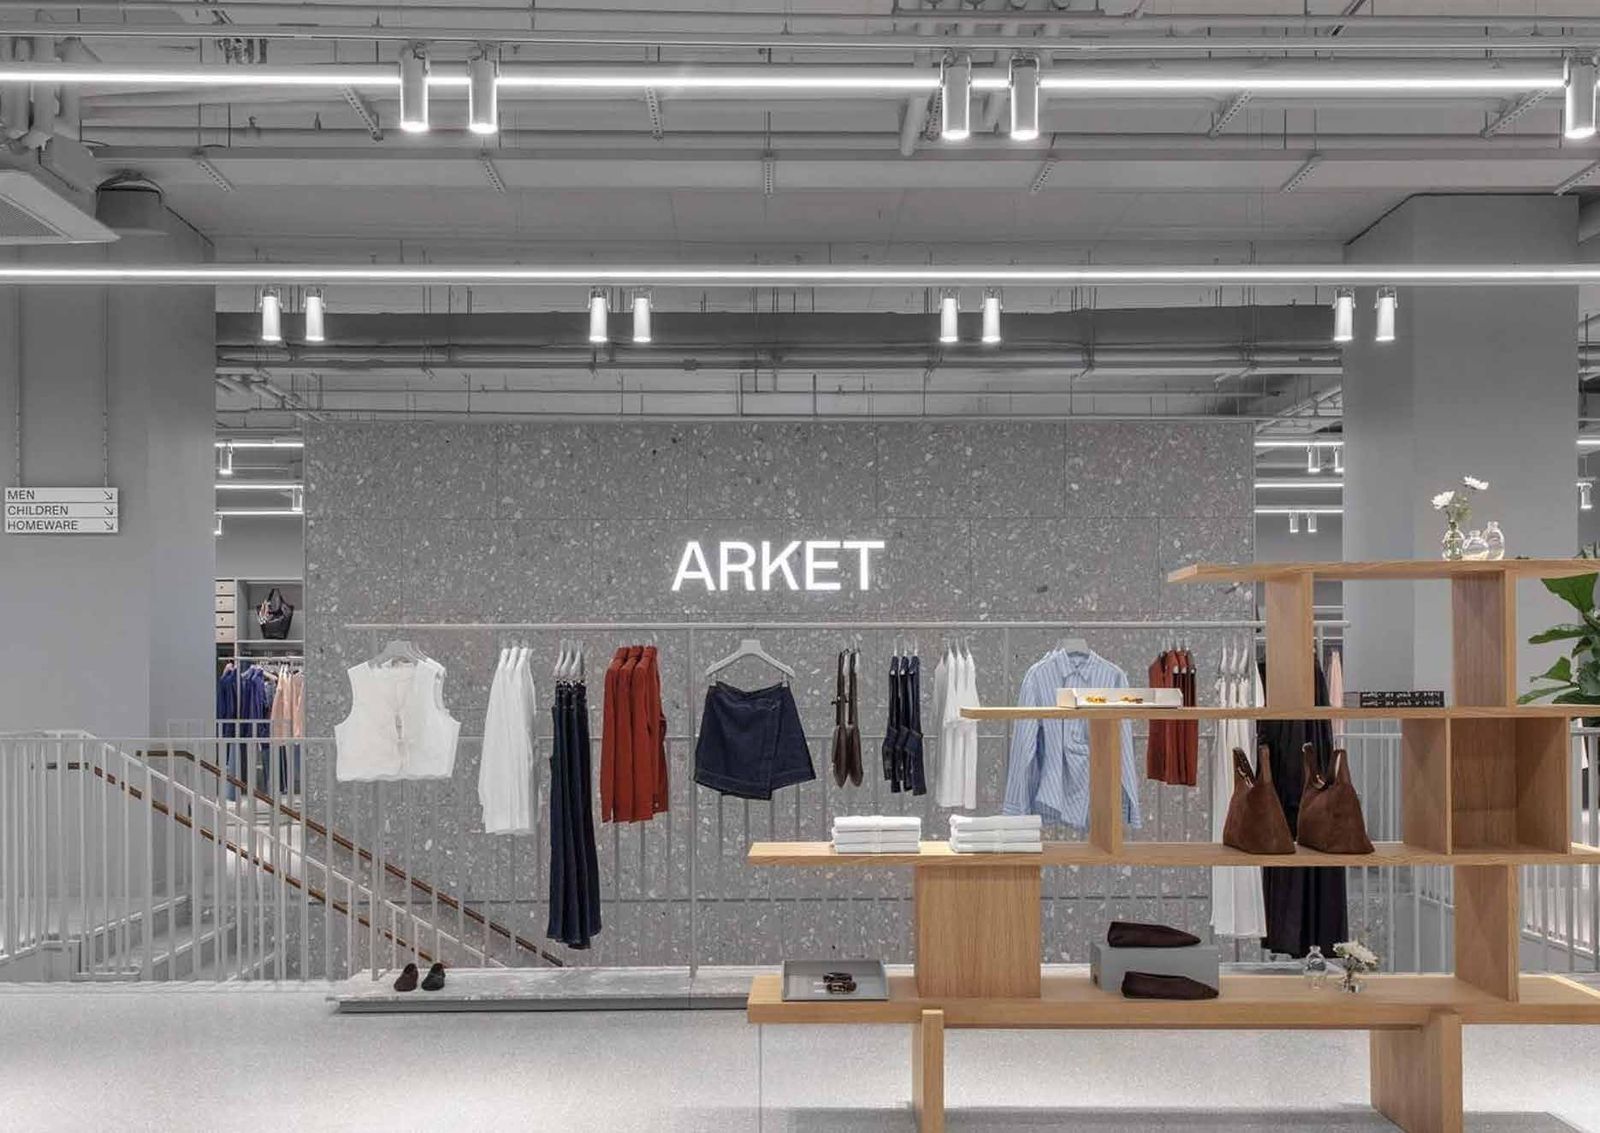
Arket Dublin with terrazzo feature wall and oak display
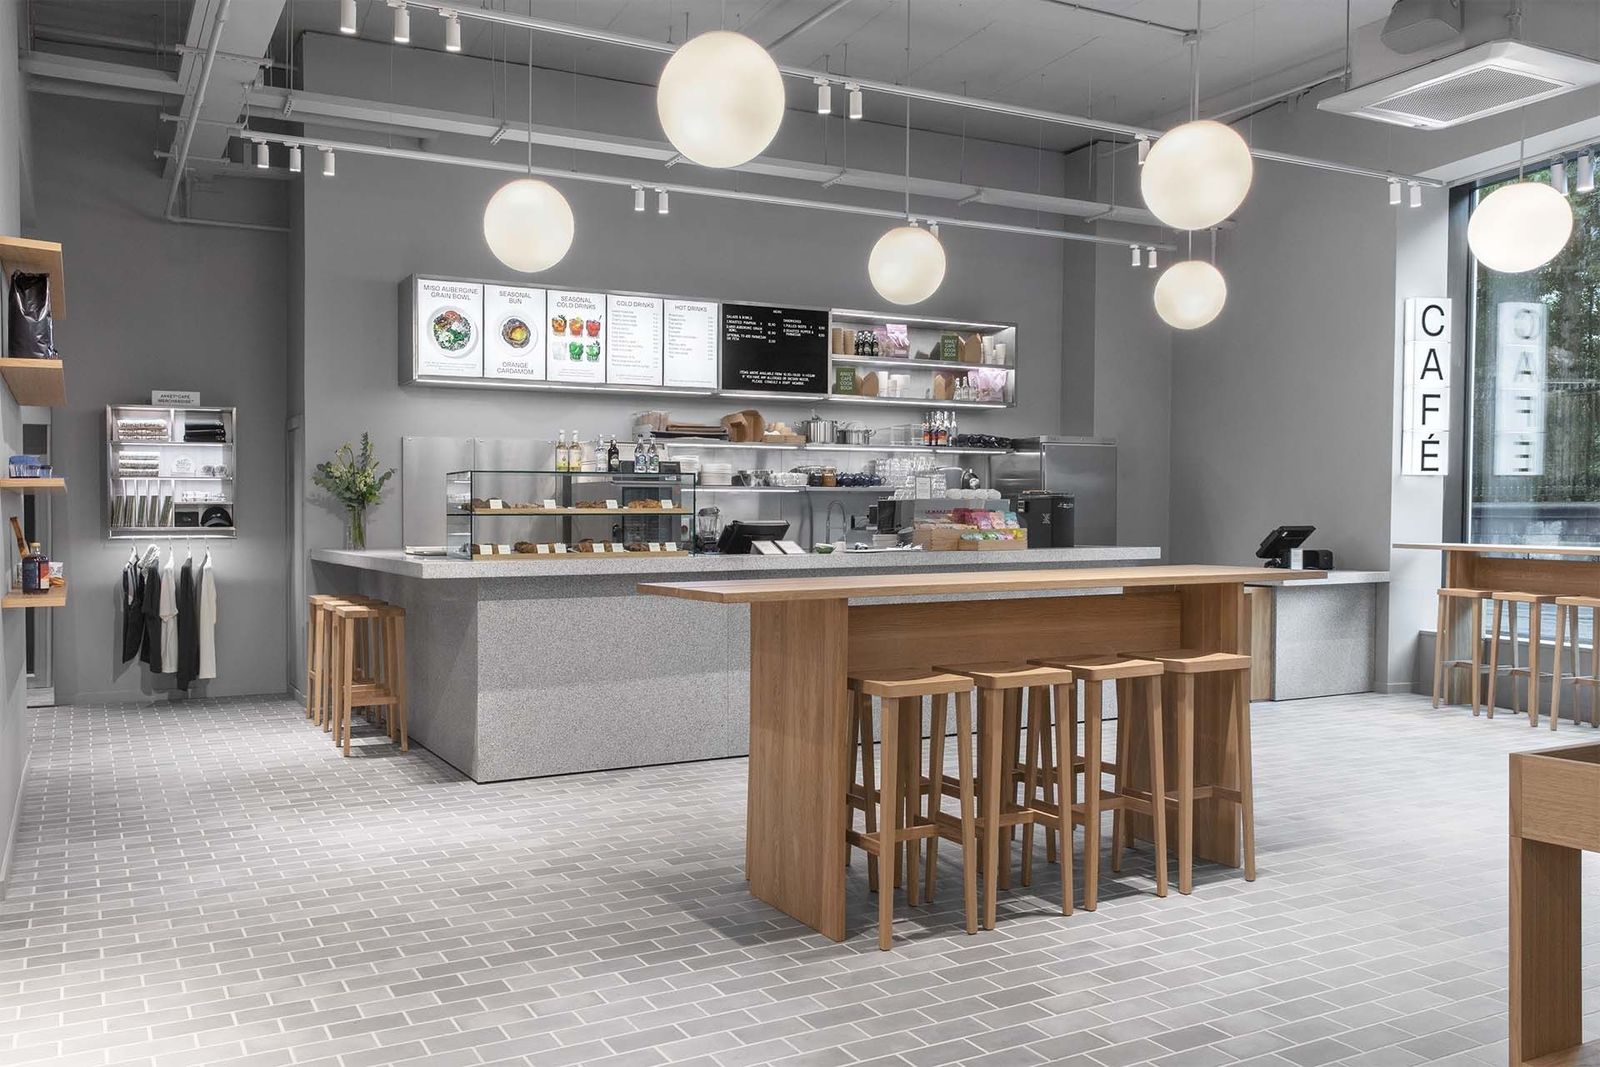
Arket Dublin café counter with oak bar table
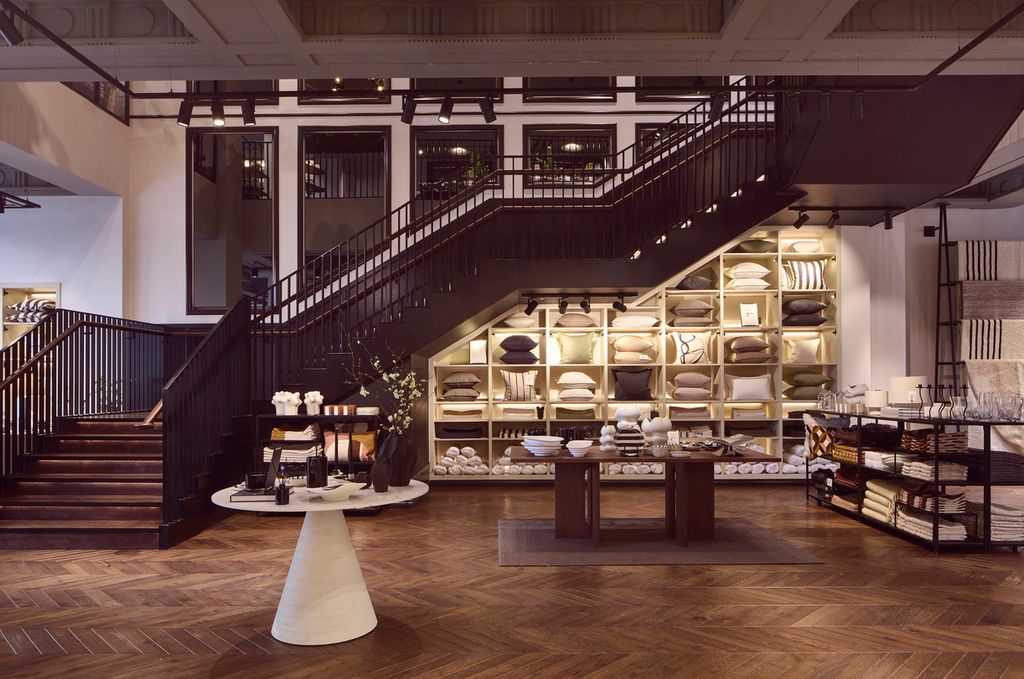
H&M Home Regent Street staircase with lit shelving

Sephora

Victoria Square, Belfast · First store on the island of Ireland

All sectors
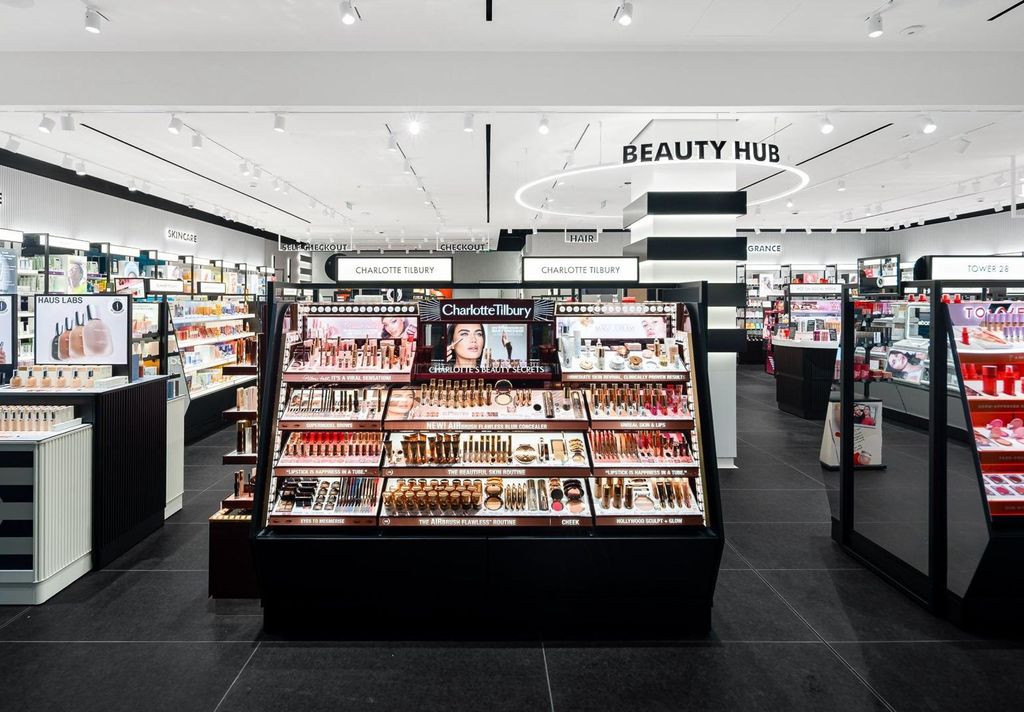
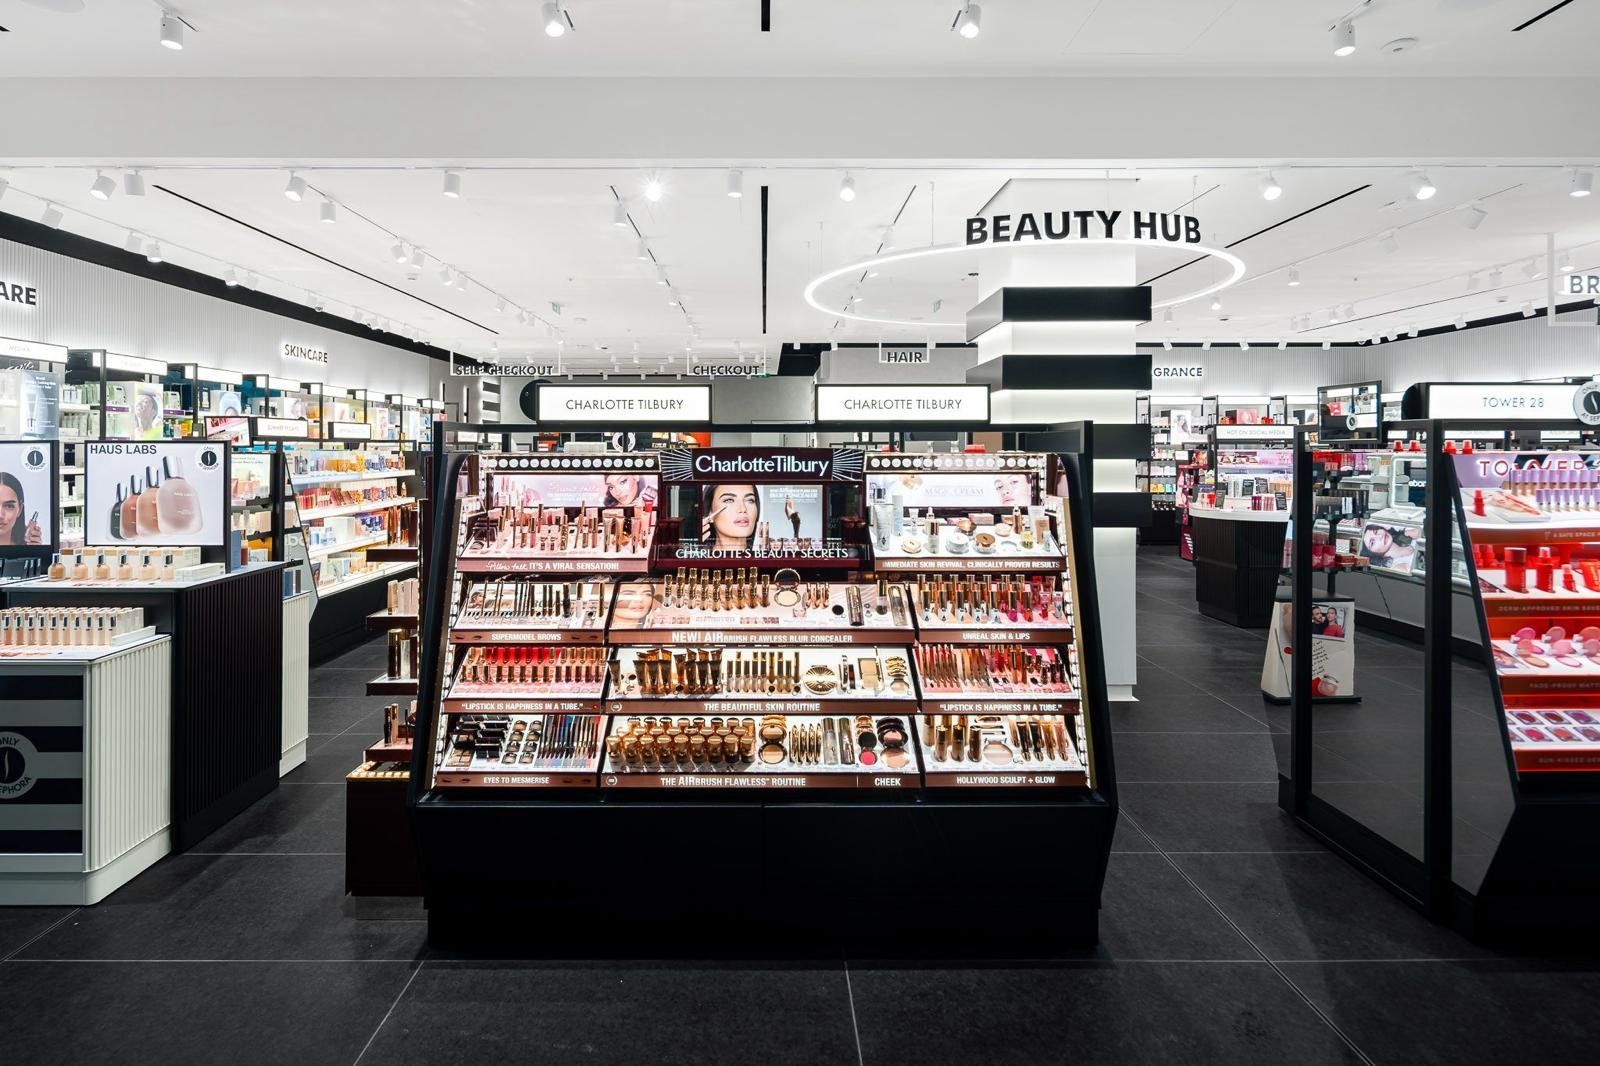
Sephora Victoria Square beauty hub with lit gondolas

Sephora’s debut on the island of Ireland, in the brand’s signature black and white. As a turnkey project we managed all internal finishes and MEP, integrating complex lighting and interactive displays from shell to completion.

Client
Sephora
Scope
Full turnkey fit-out of a 2,550 sq ft store
See the project (opens mccuefit.com in a new tab)
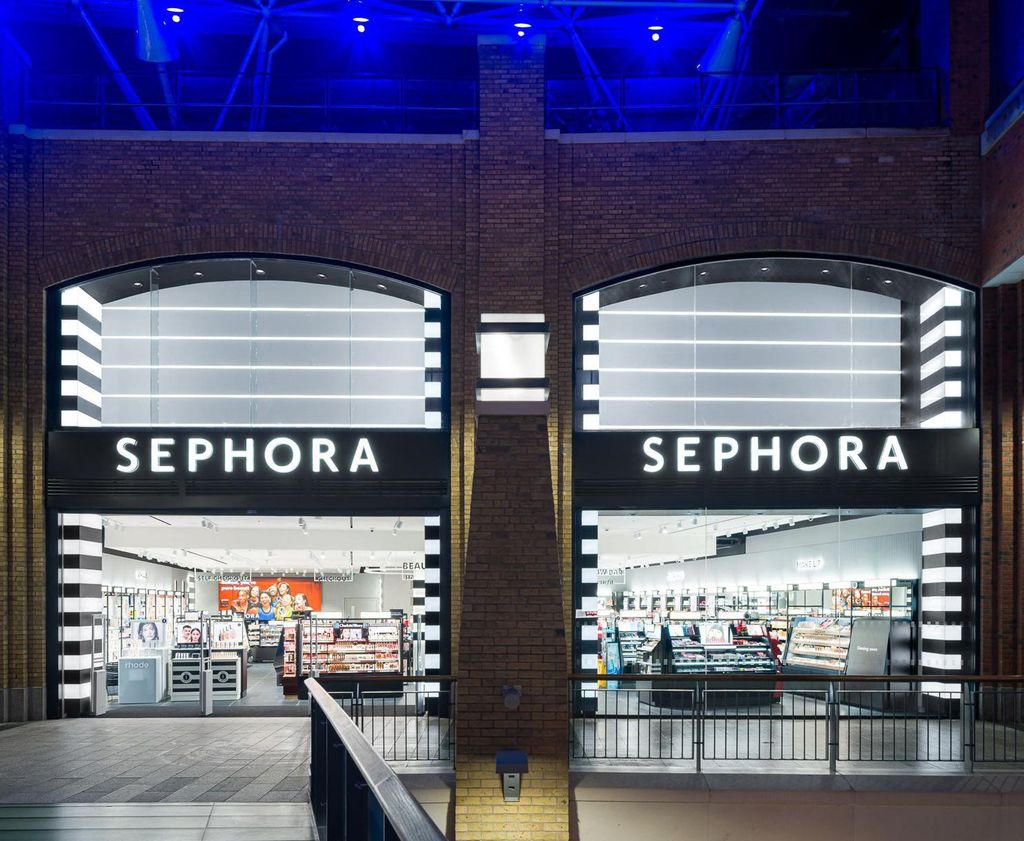
Sephora Victoria Square shopfront in the brand black and white
Sephora Victoria Square interior
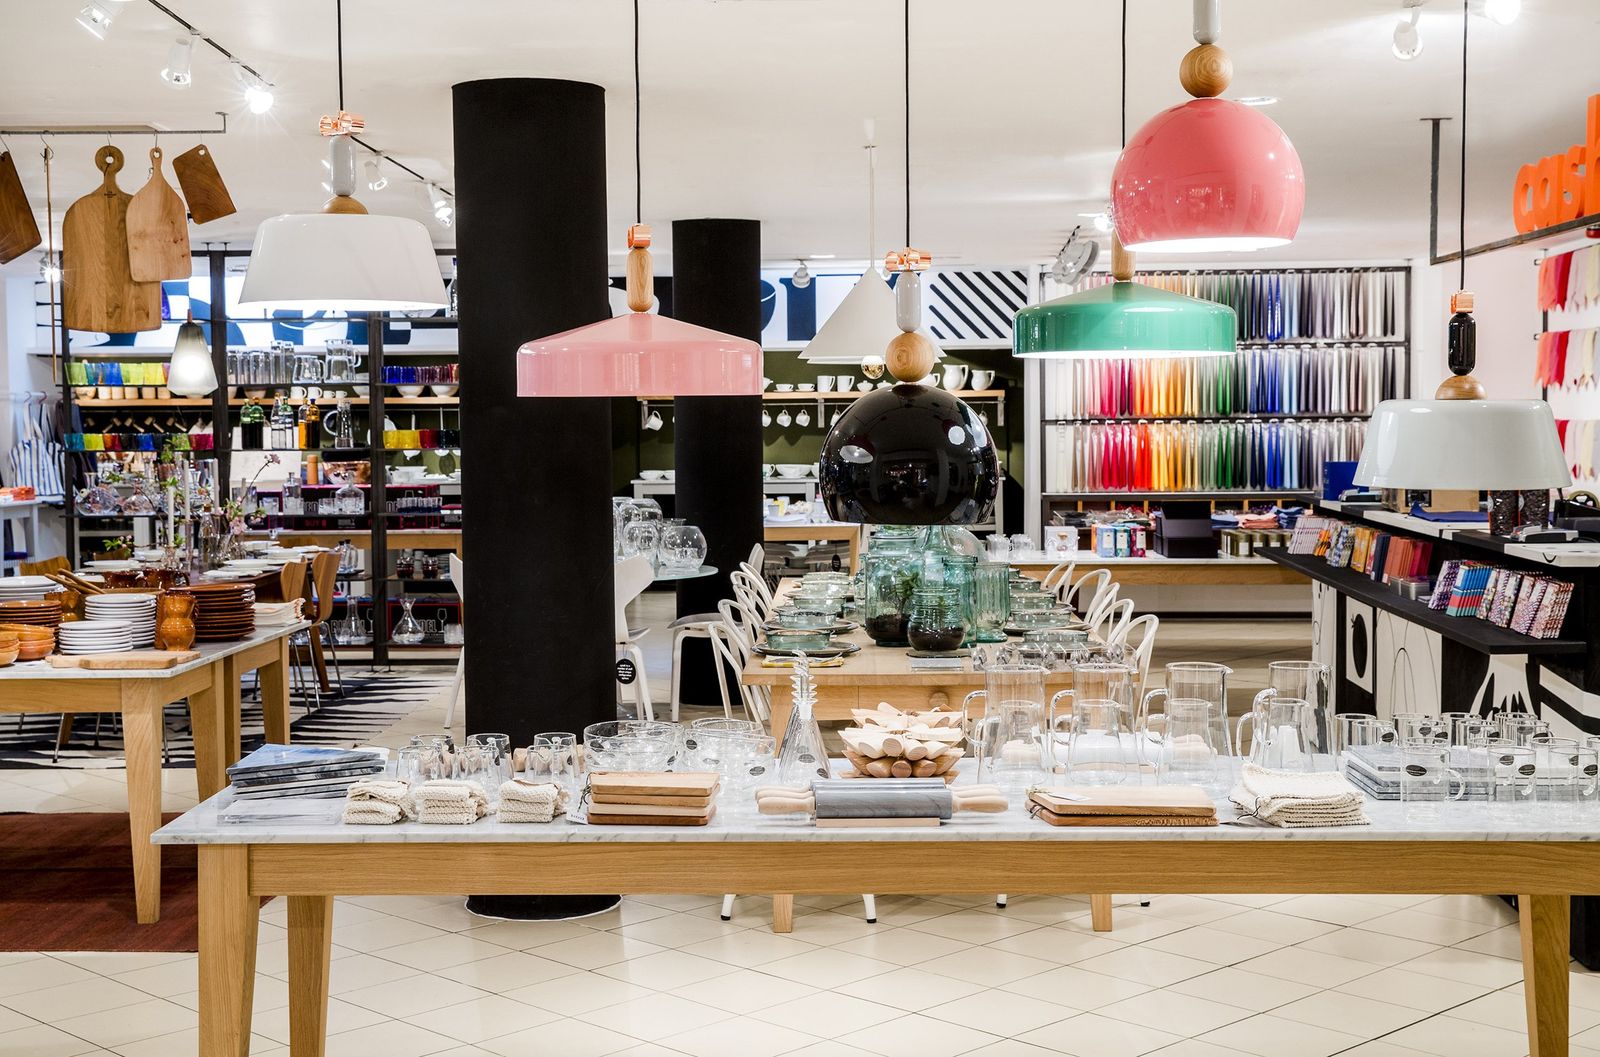
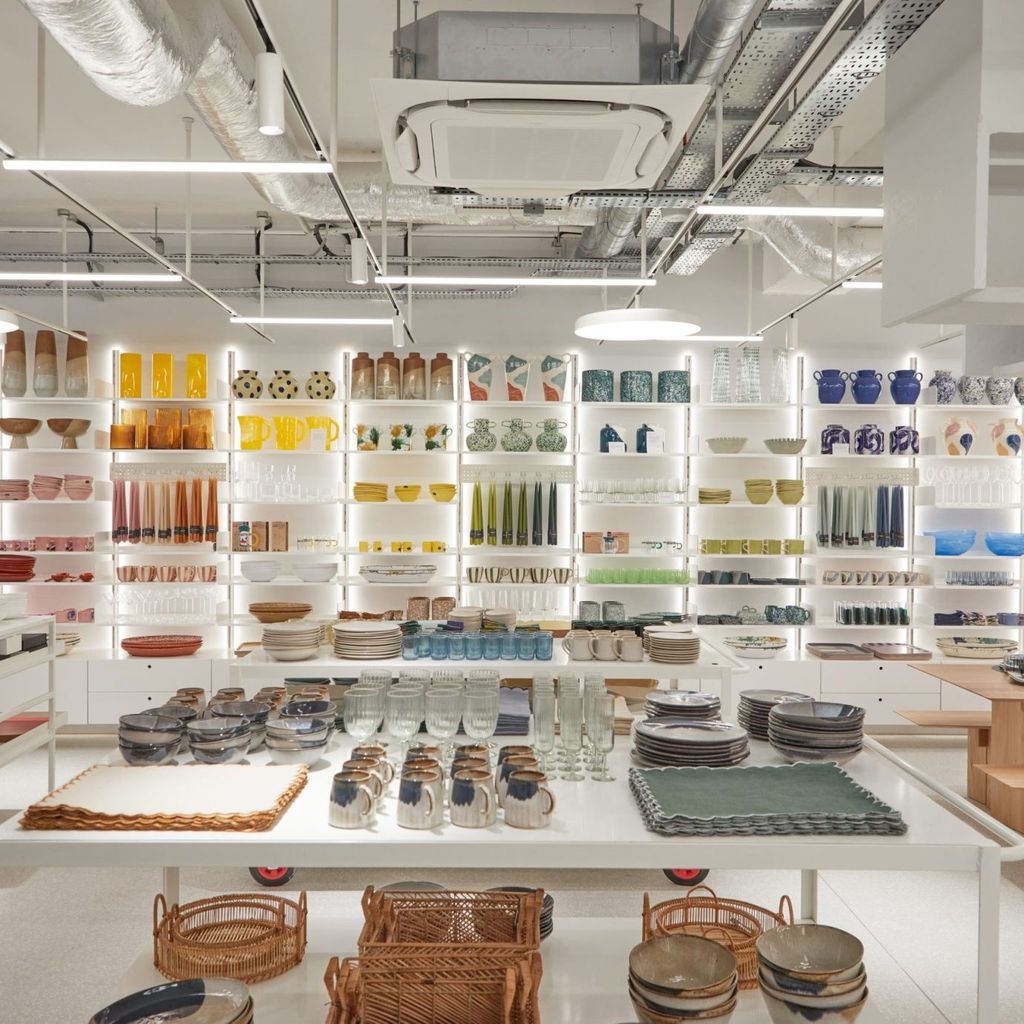
The Conran Shop, Sloane Square: colourful pendant lamps over a glassware table

Luxury retail

The Conran Shop

Sloane Square, London

We relocated one of London’s legendary stores to Sloane Square: curated room sets across three floors, set against murals and commissioned art, true to the legacy of Sir Terence Conran.

See the project (opens mccuefit.com in a new tab)
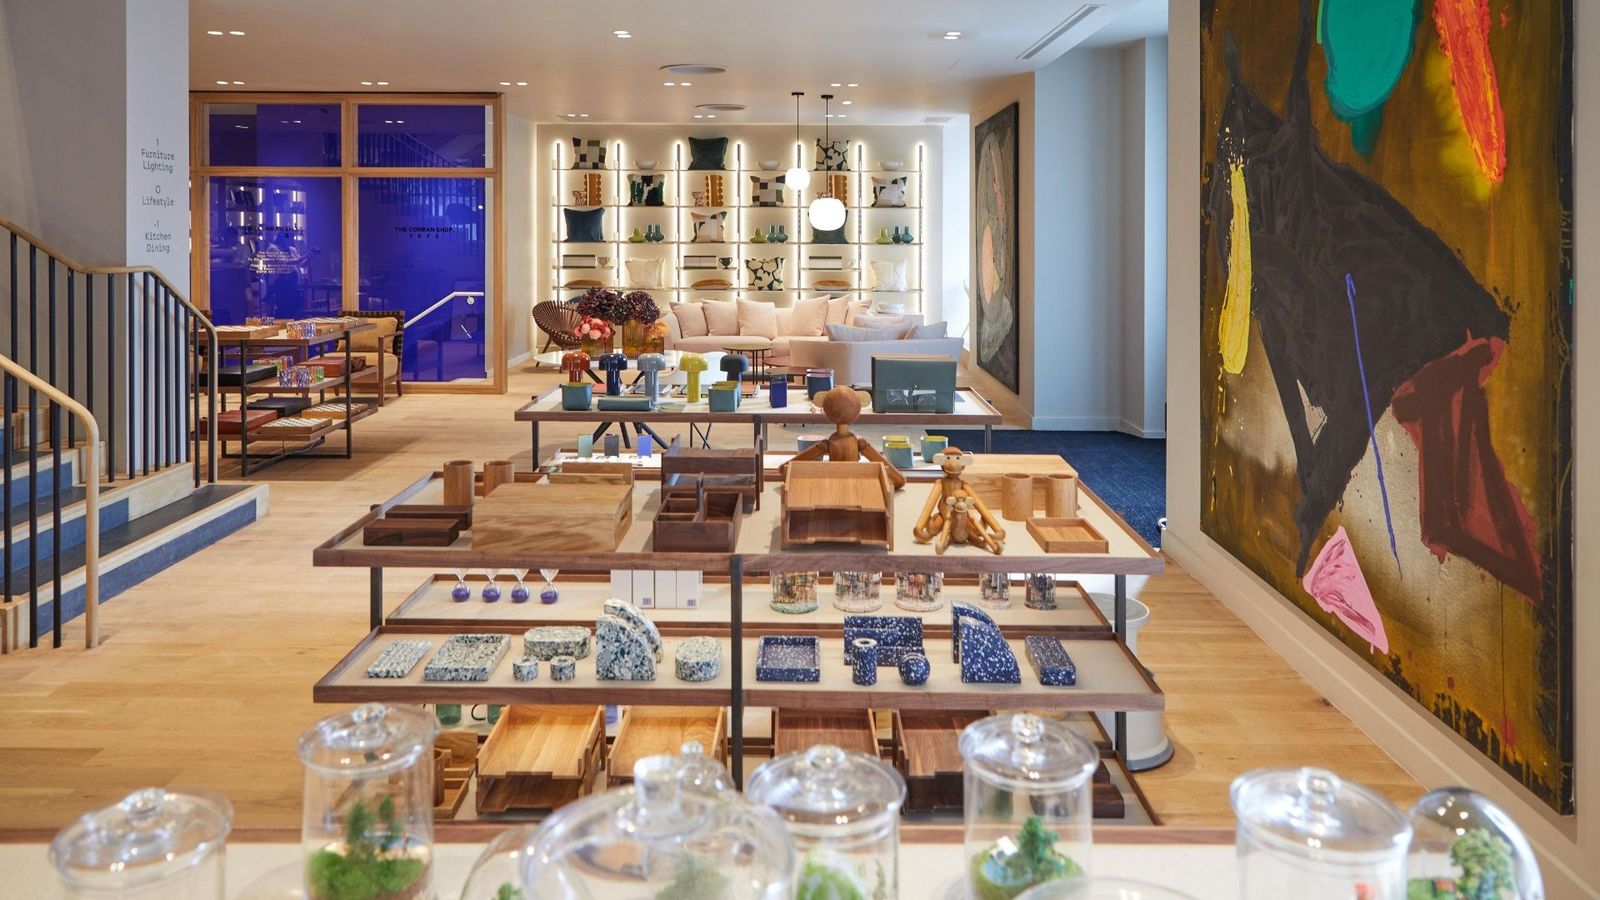
The Conran Shop room set with tiered display table and large painting
The Conran Shop, Sloane Square
Guerlain Spa pool at Raffles London at The OWO, beneath arched windows

Spa & Wellness

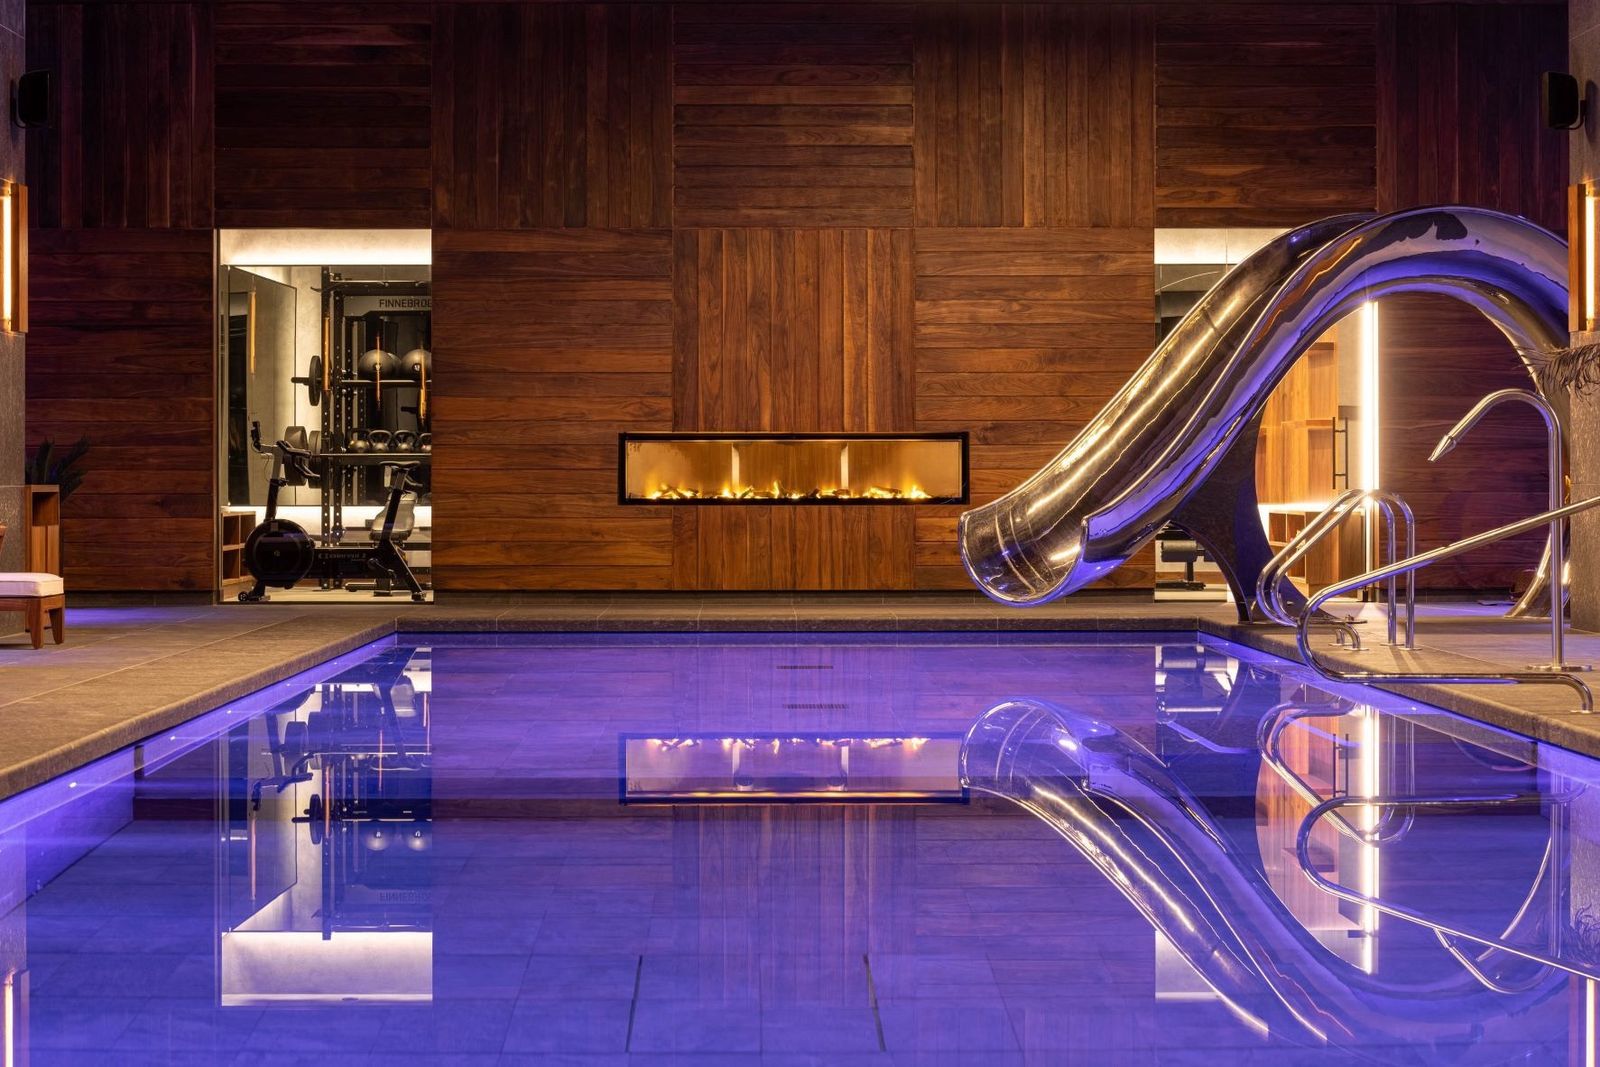
Sanctuaries, often built below ground. Pools, thermal suites and treatment rooms, with in-house joinery that keeps every finish consistent from reception to relaxation lounge.

The Old War Office

Whitehall, London · Grade II listed

All sectors
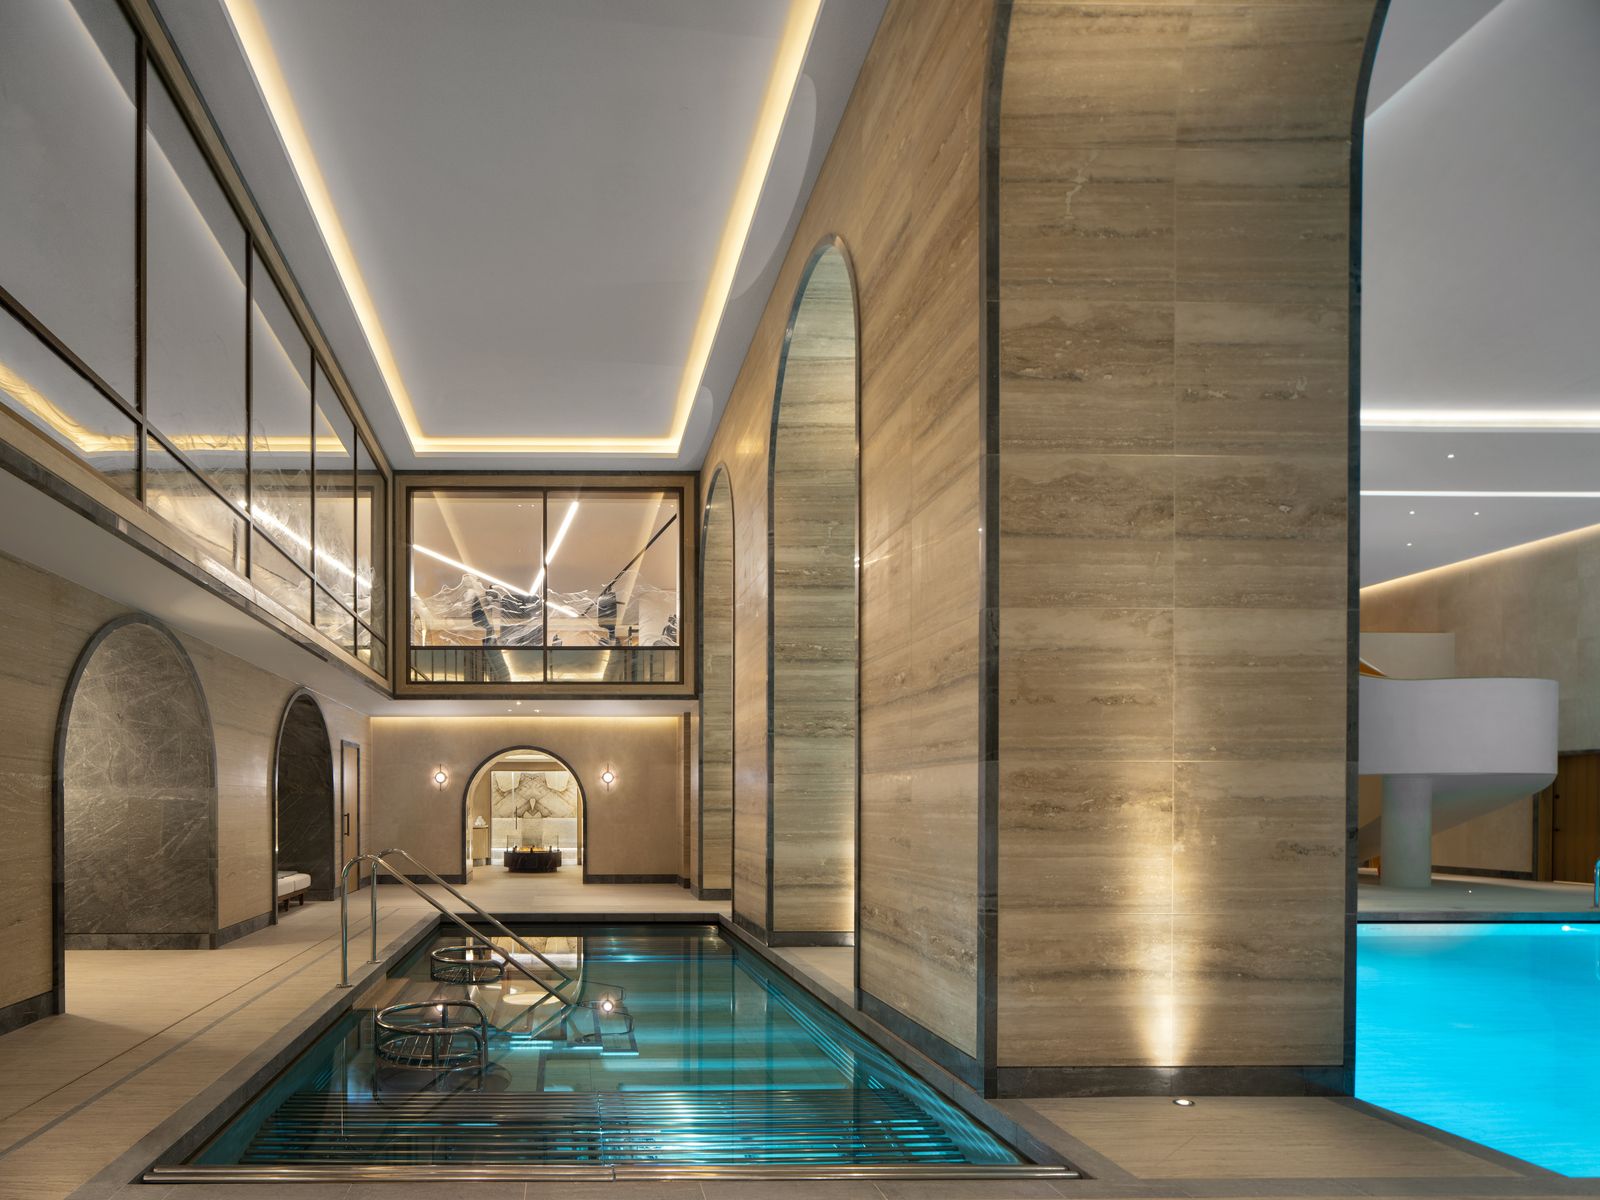
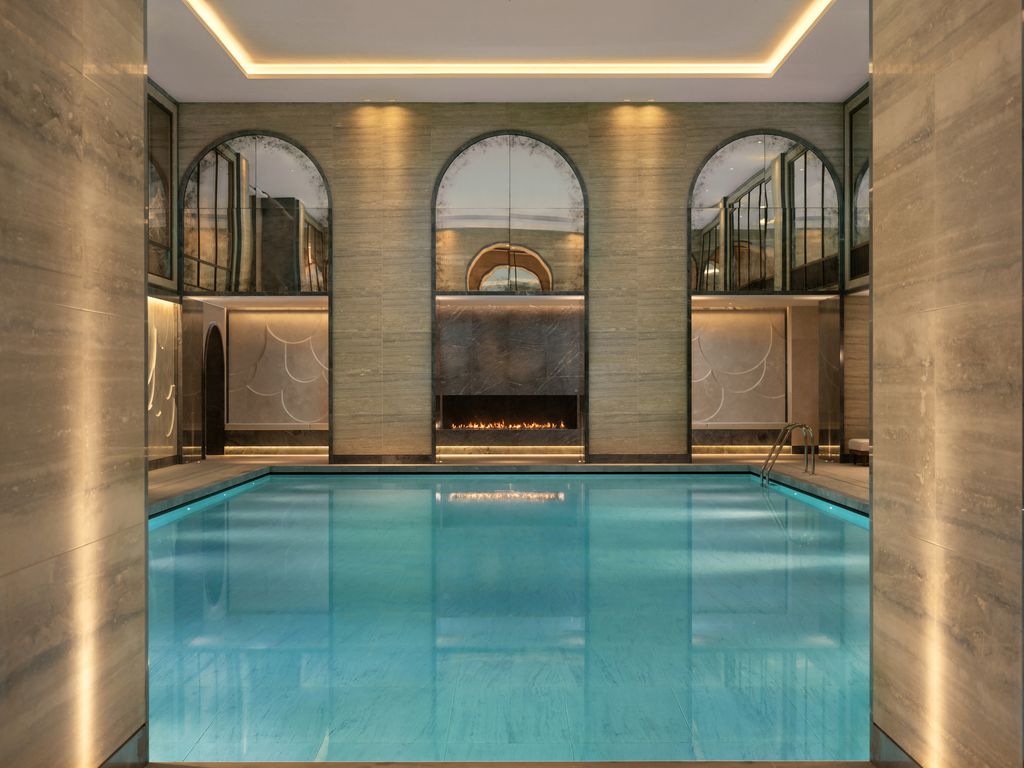
Guerlain Spa pool hall at The OWO with travertine walls and glazed gallery

The Old War Office’s conversion dug four new basement levels to house the Guerlain Spa at Raffles London, the brand’s first flagship spa in the capital.

Pool and heat experience, VIP treatment suites, gym, salon and barbers, finished in bespoke joinery, specialist finishes and precision stonework over 40 weeks.

Client
Ardmore, for Raffles London
Scope
Full fit-out of the 27,000 sq ft Guerlain Spa: pool, heat experience, treatment suites, gym, salon and barbers
See the project (opens mccuefit.com in a new tab)
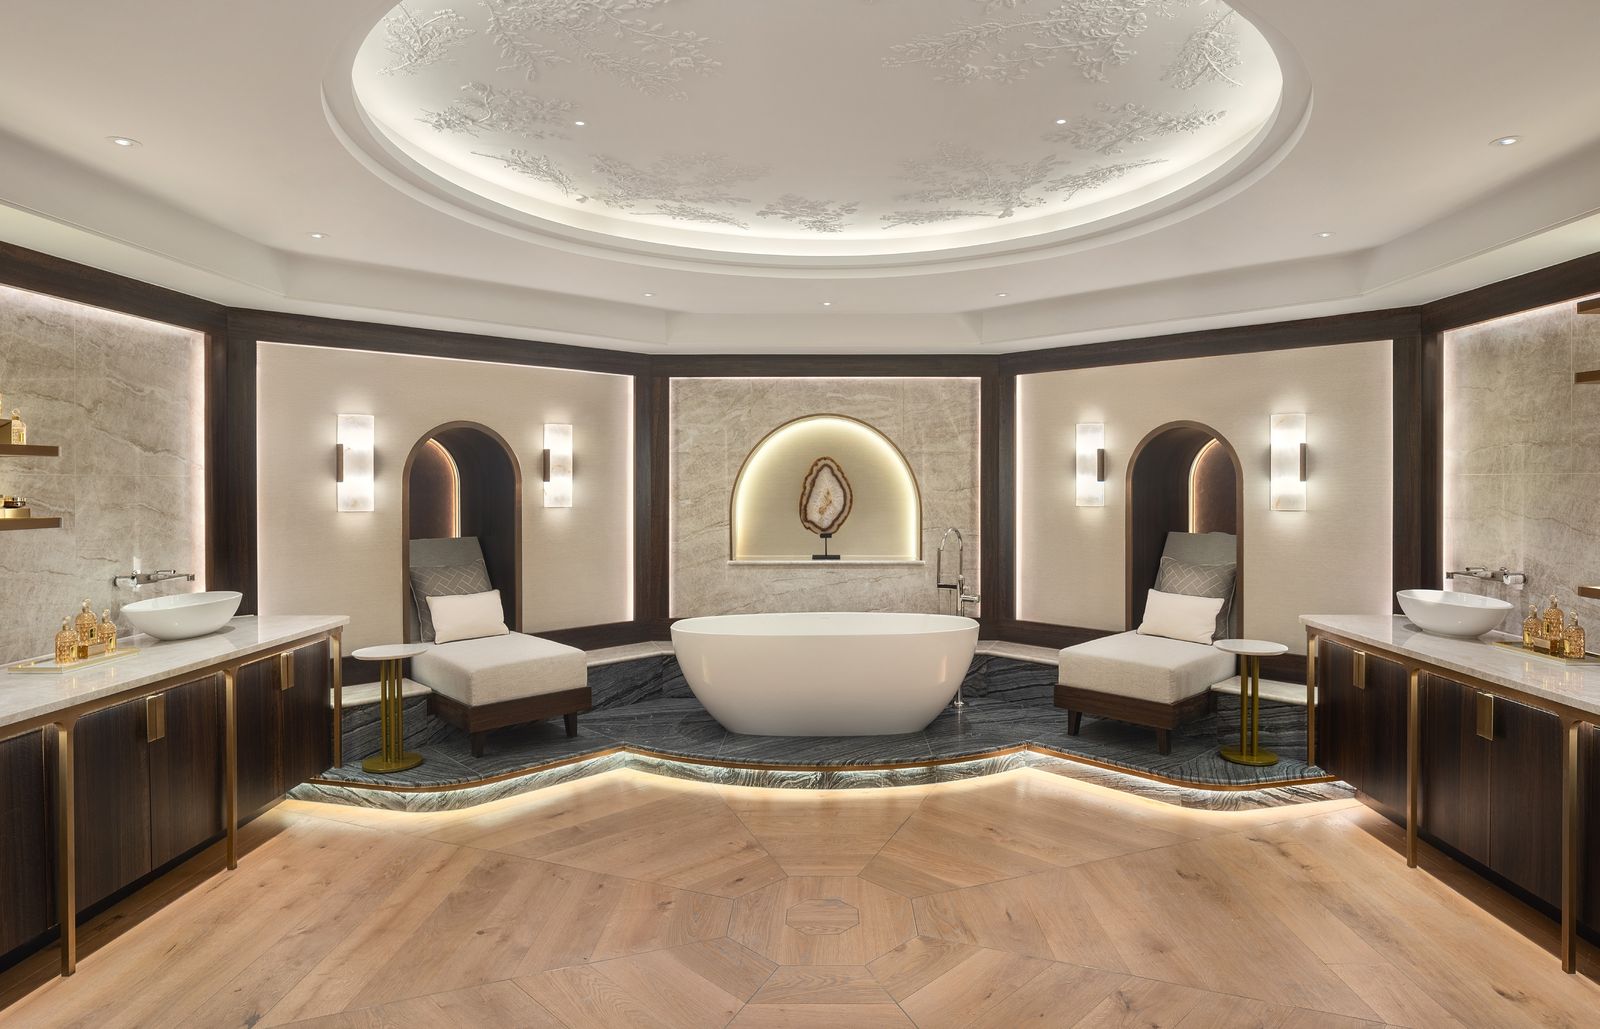
Guerlain Spa bathing suite with freestanding tub and domed ceiling
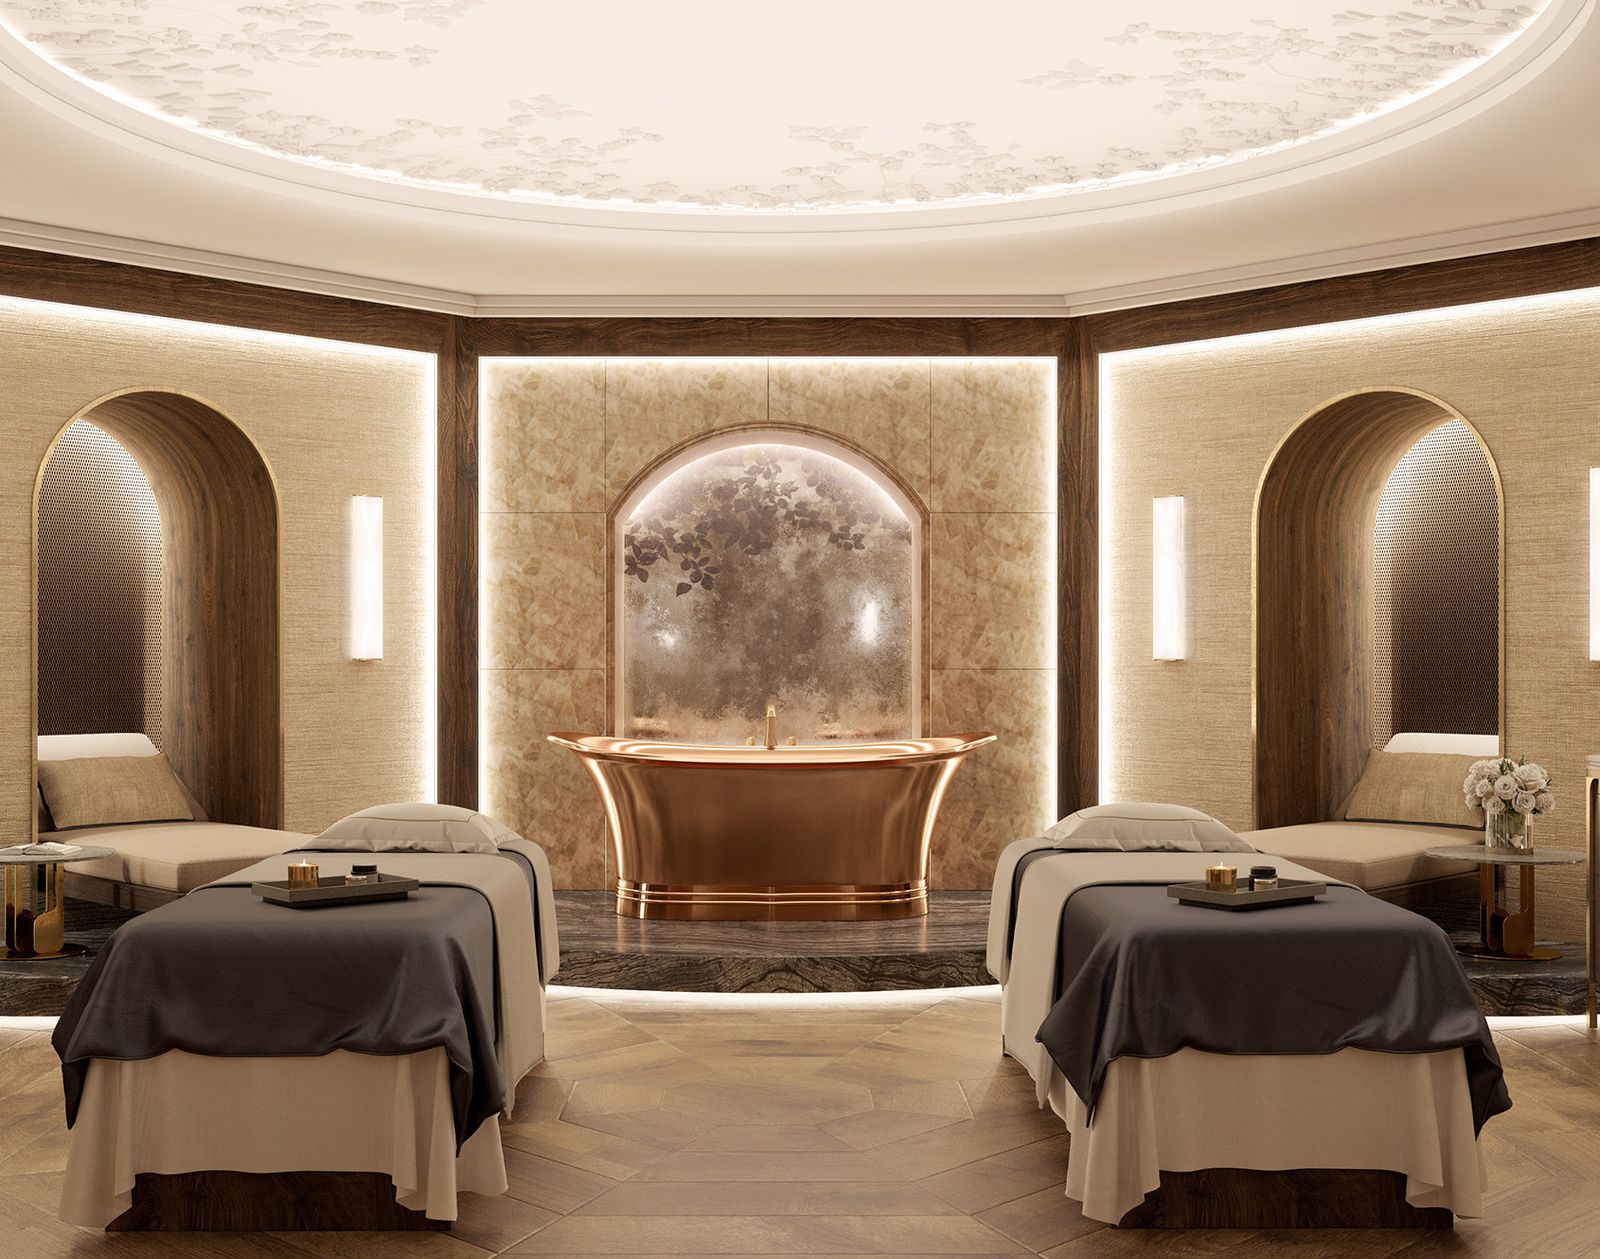
Double treatment room with copper bath at The OWO
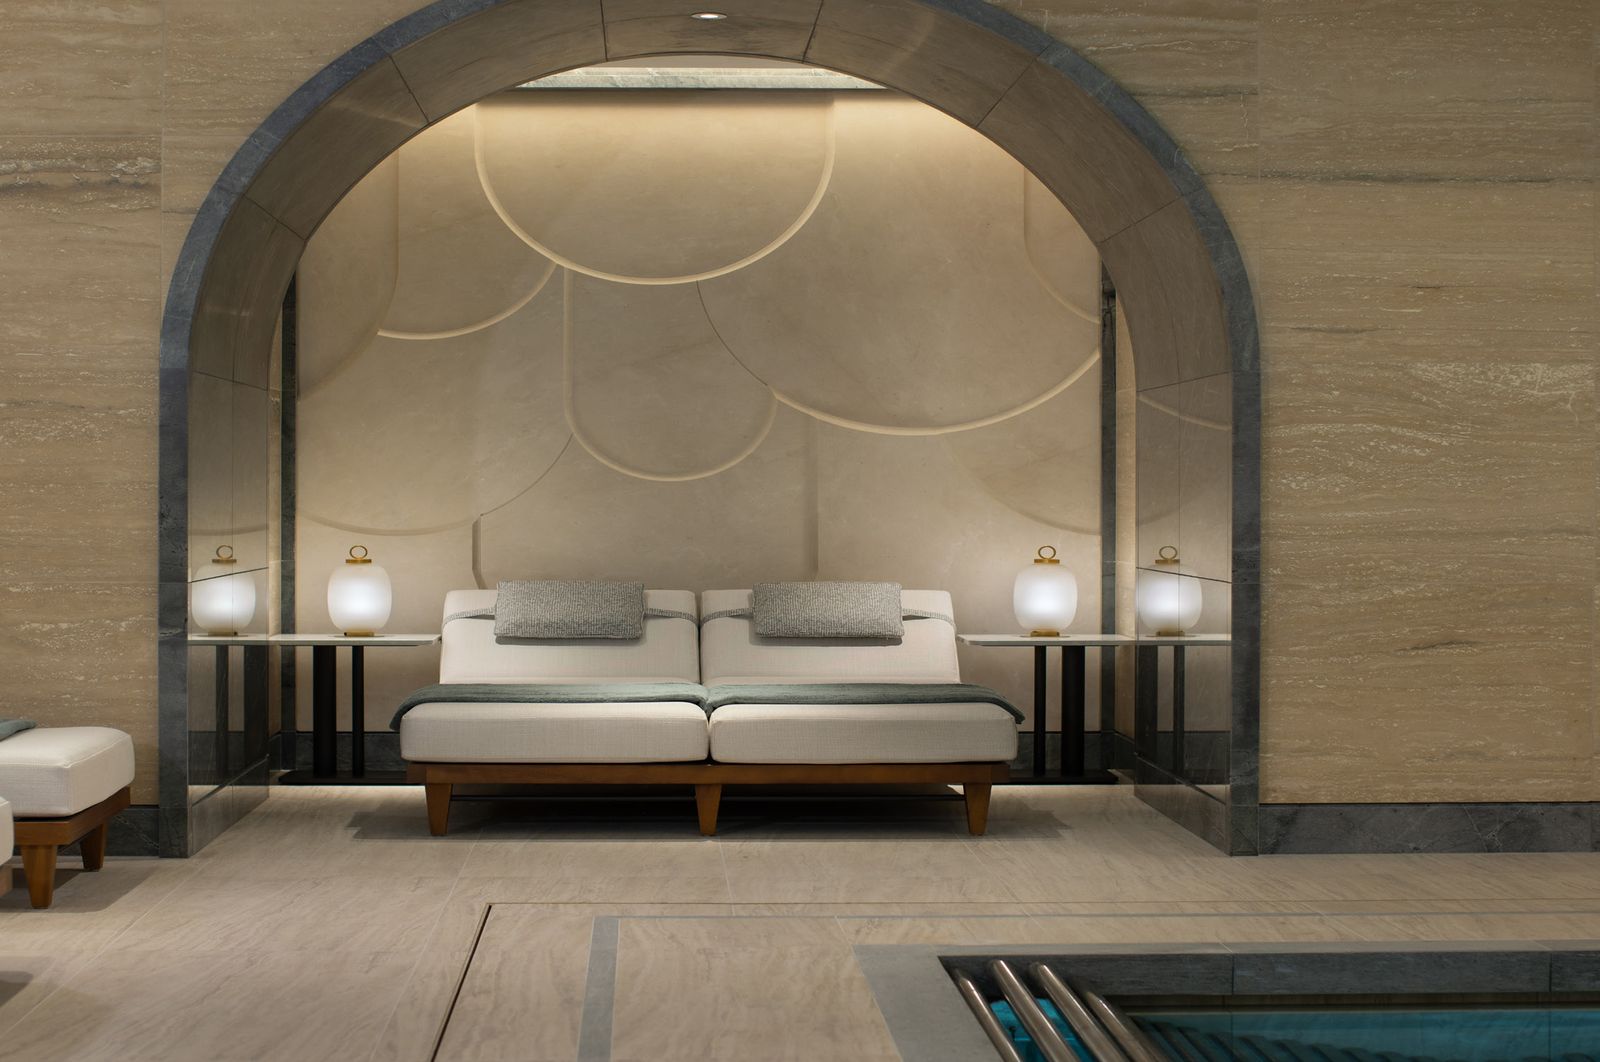
Arched relaxation alcove at the Guerlain Spa

Corinthia Brussels

Brussels, Belgium

All sectors
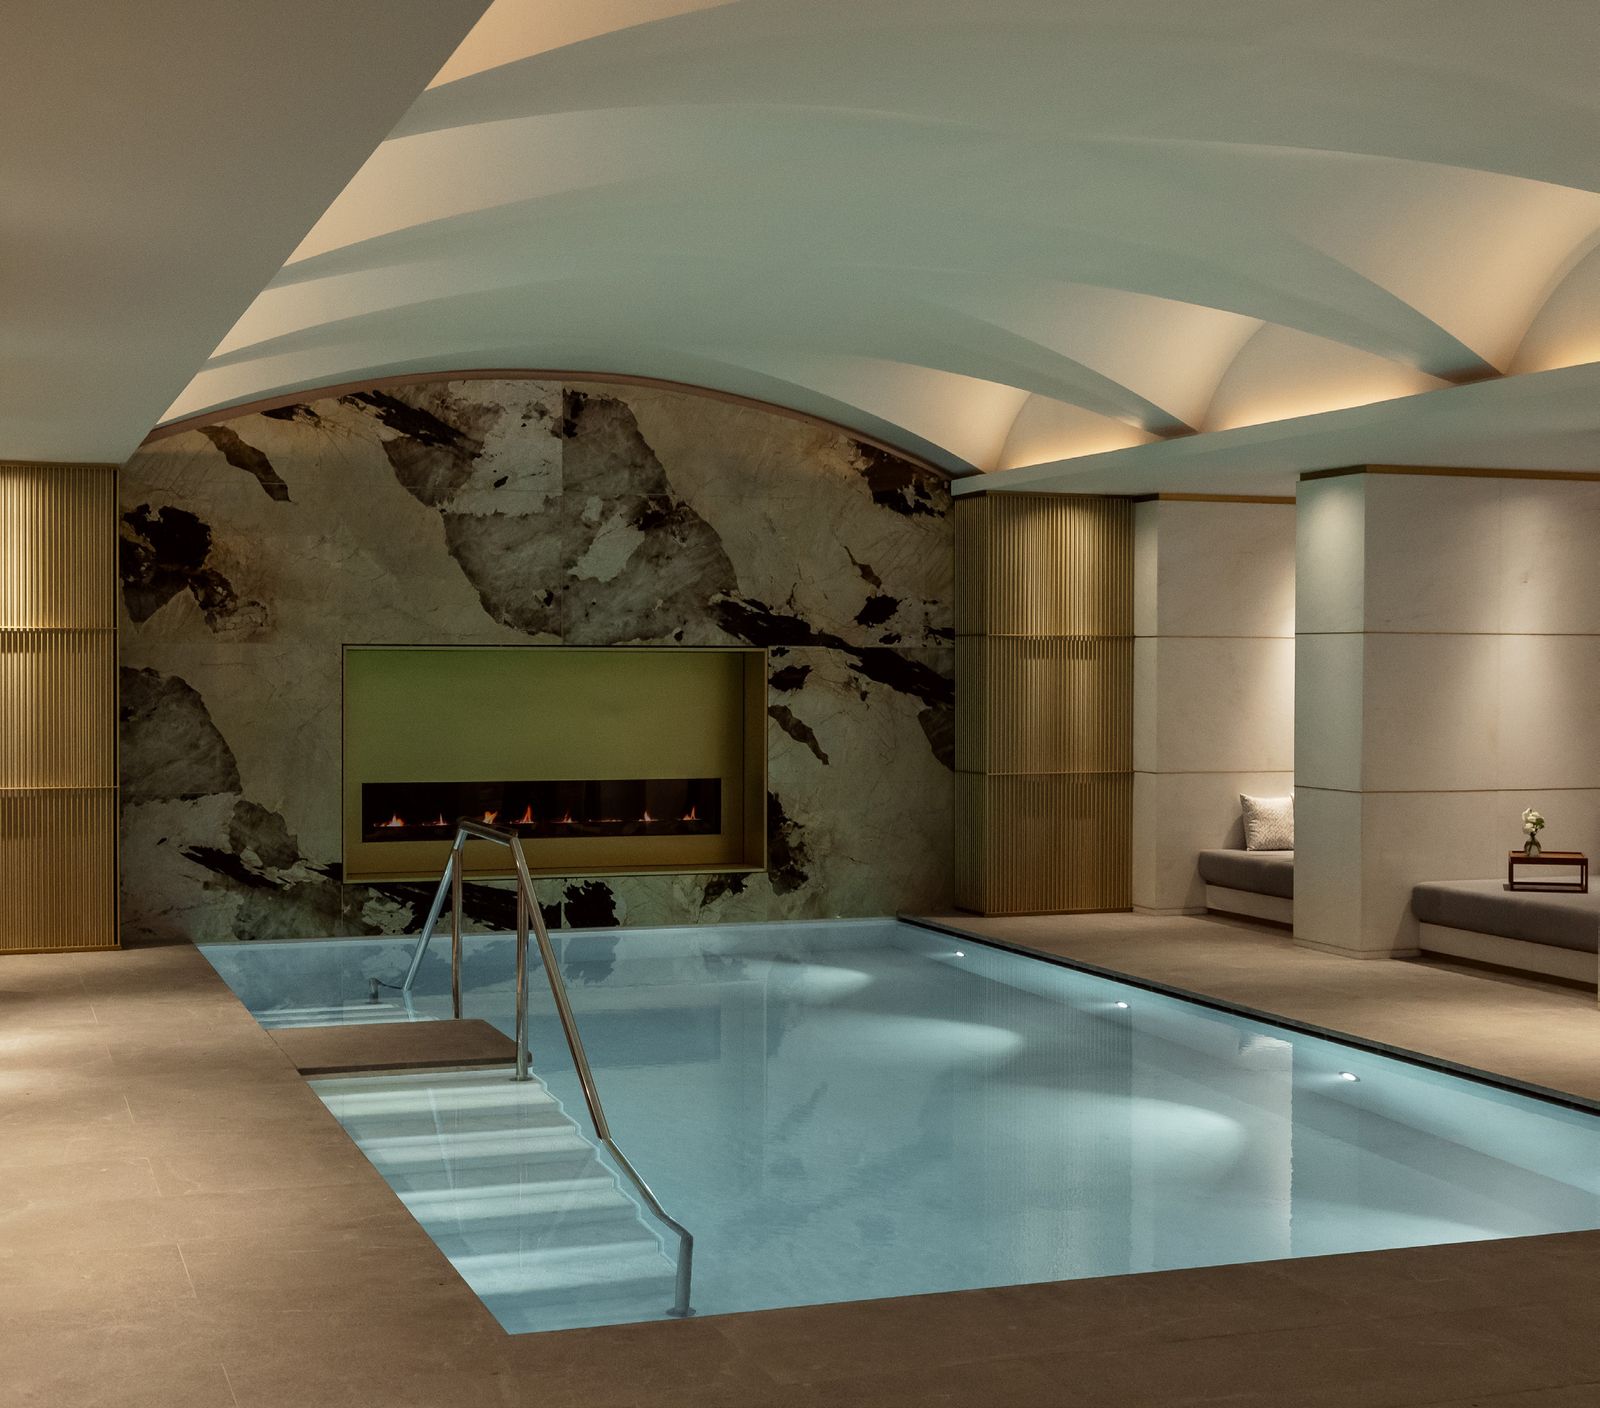
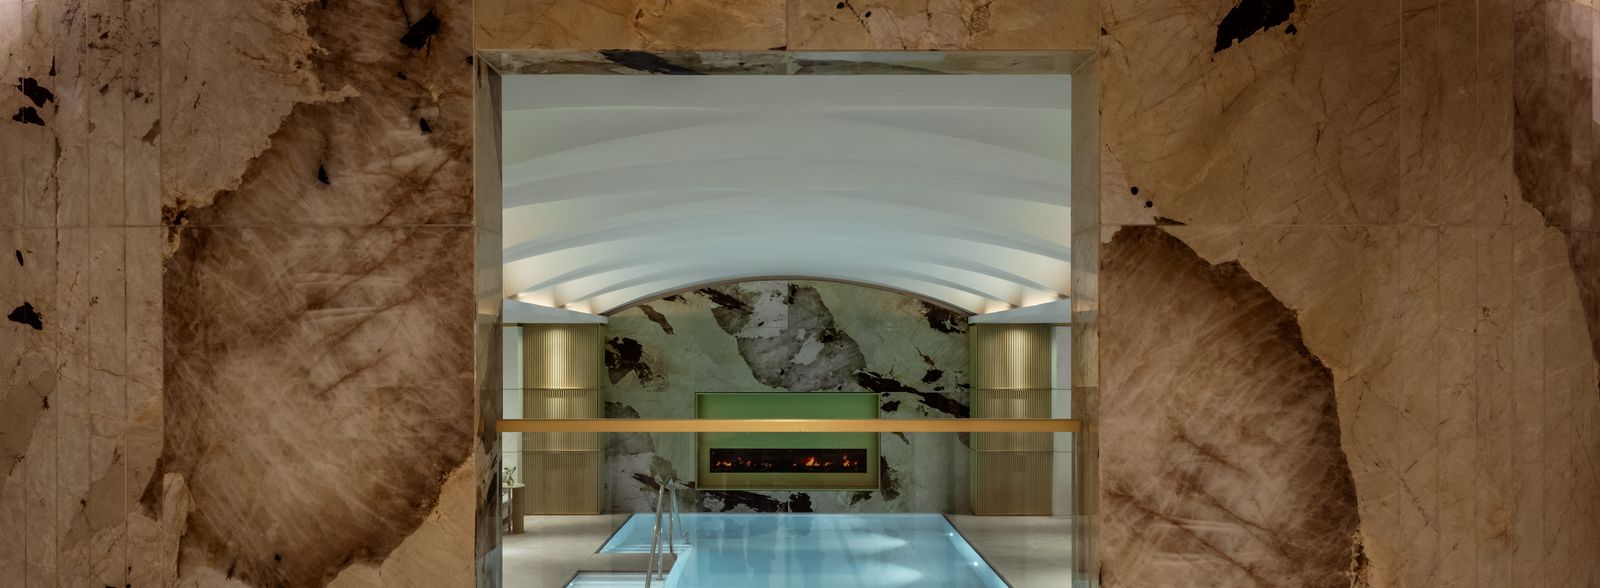
Corinthia Brussels thermal hall: vaulted ceiling over the vitality pool

A subterranean spa inspired by Brussels lacemaking, beneath the Belle Époque Grand Hotel Astoria: a vaulted thermal hall over a lap pool and vitality pool, steam room, sauna and ice fountain.

Client
Corinthia Hotels
Scope
Full fit-out of the 1,200 m² spa and gym in 22 weeks
See the project (opens mccuefit.com in a new tab)
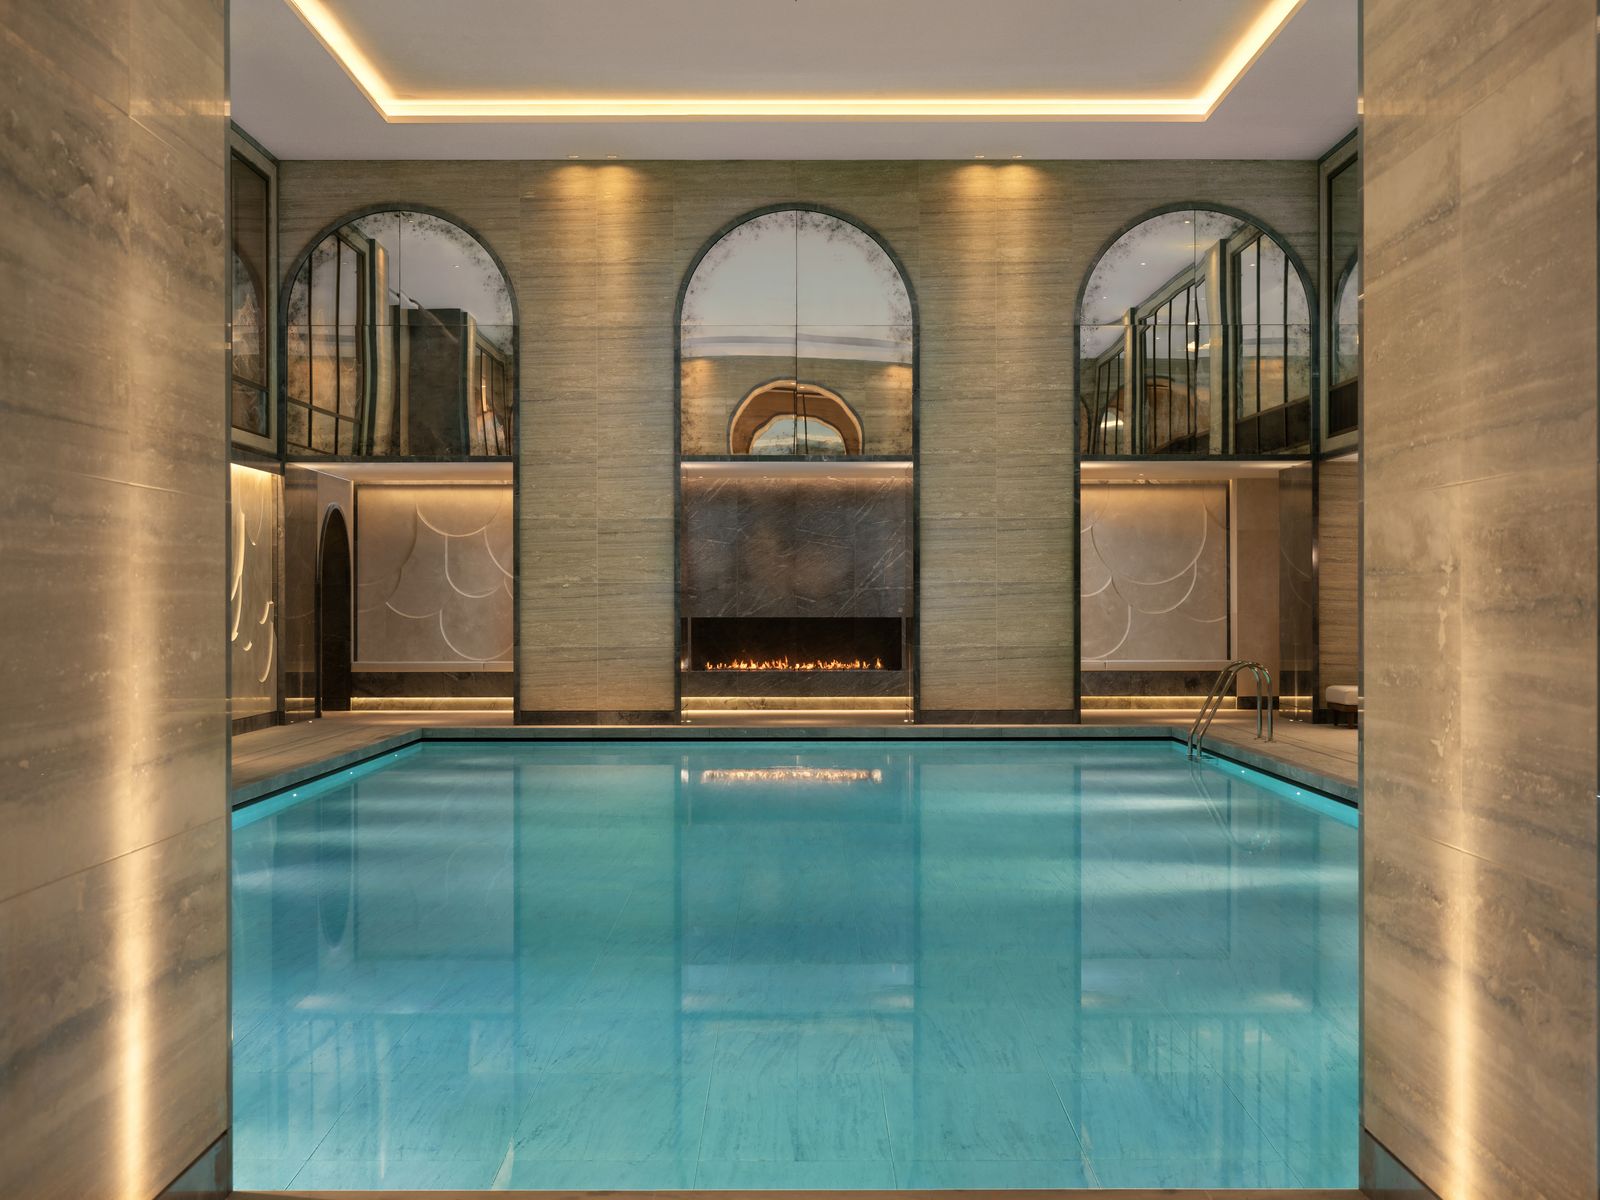
Corinthia Brussels lap pool framed by marble-effect walls
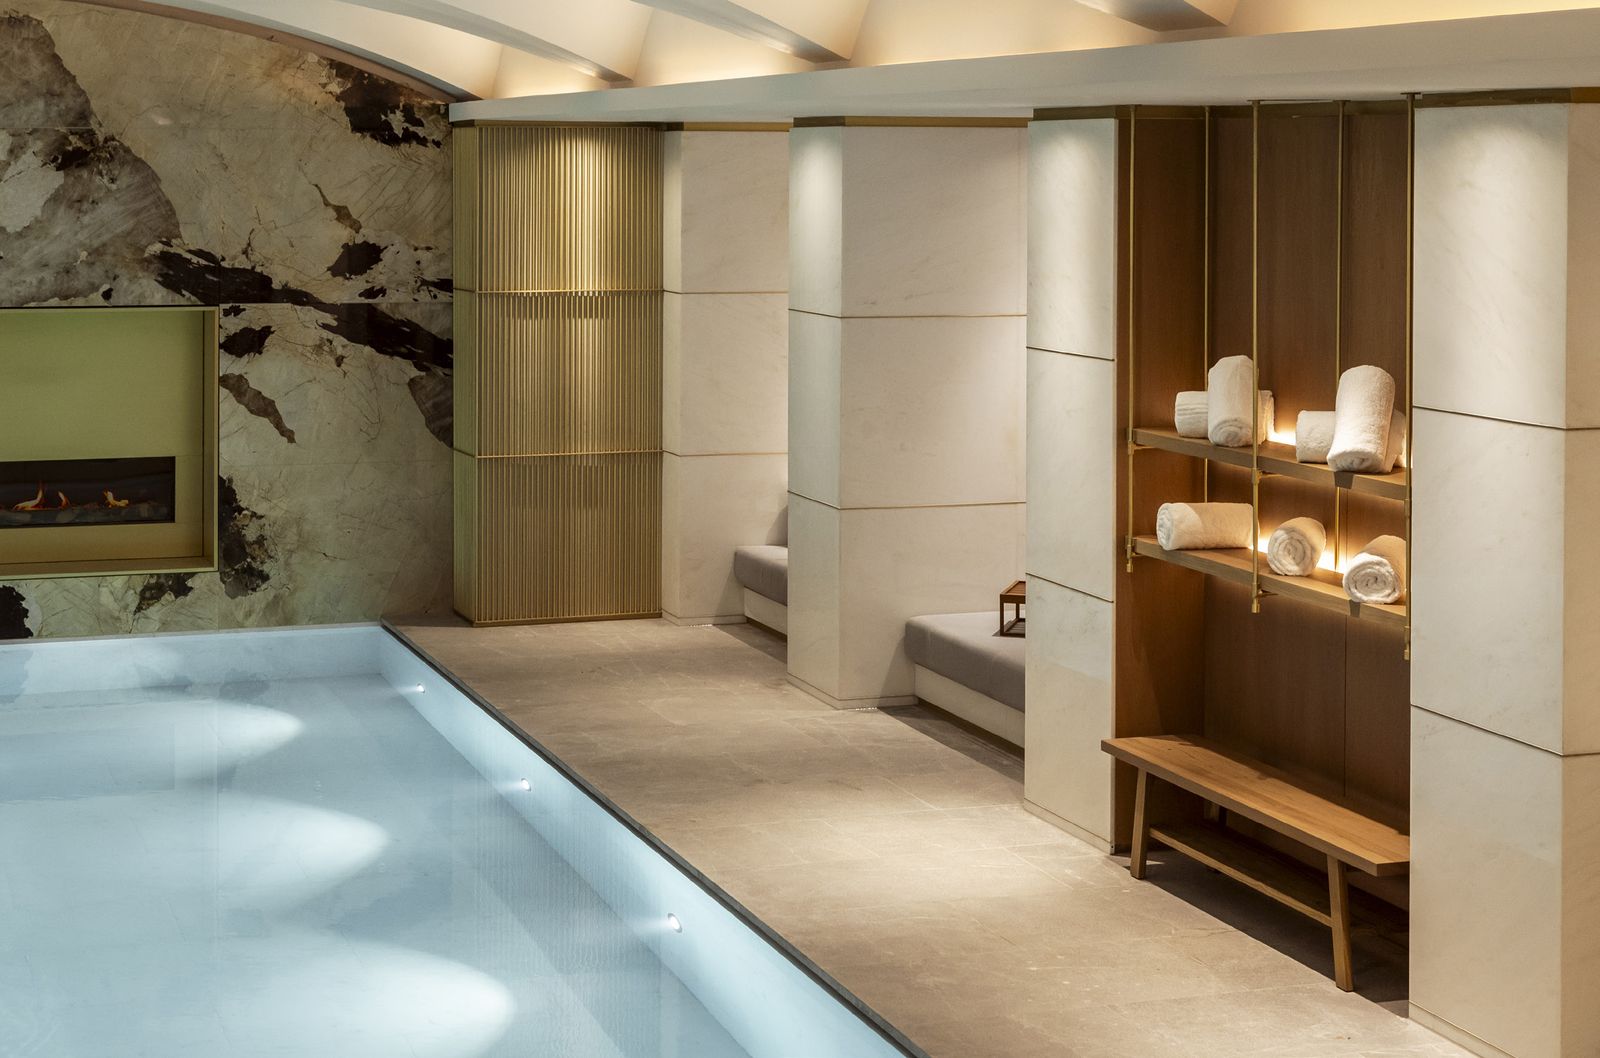
Corinthia Brussels poolside niche with fireplace wall and timber shelving
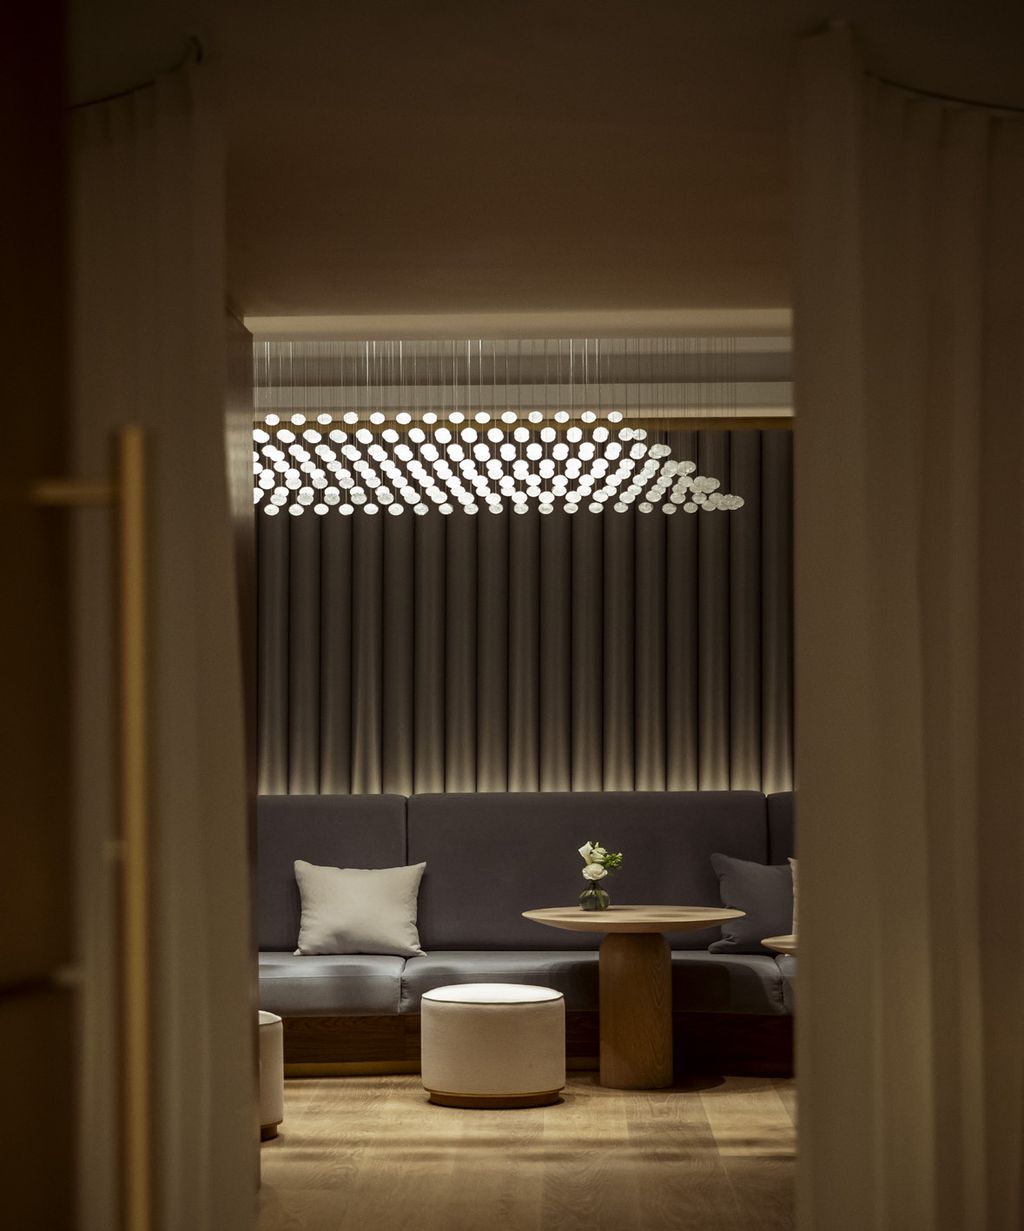
Corinthia Brussels relaxation booth

Culloden Estate and Spa

Belfast

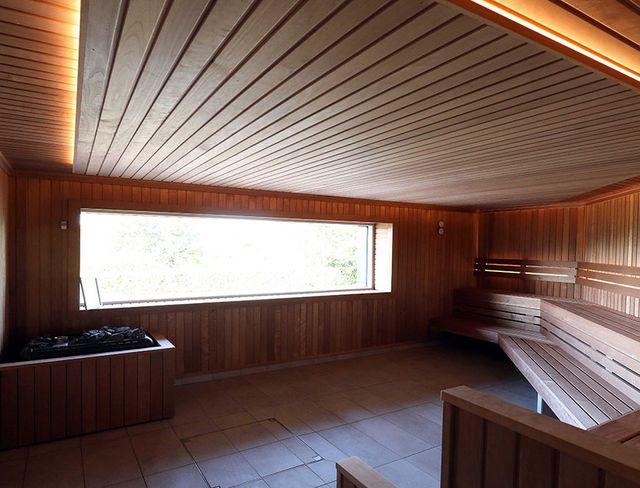
Timber-lined sauna with picture window at the Culloden Estate and SpaHigher-resolution photography to follow

A linear vitality pool, a bespoke Tylarium, a larger steam room with feature shower, a couples’ treatment suite and precision-made pedicure rooms, wrapped in a custom timber façade with a Nordic feel.

Client
Hastings Hotels
Scope
Full fit-out of the spa: vitality pool, Tylarium, steam room, couples’ suite and pedicure rooms
See the project (opens mccuefit.com in a new tab)
King Street Spa

Manchester

All sectors
King Street Spa relaxation lounge beneath a copper leaf installation

Inside King Street Townhouse, a thermal suite with sauna, eucalyptus steam room and the North of England’s only Himalayan Salt Inhalation Cave, with a relaxation lounge and high-specification gym.

Client
THG
Scope
Strip-out and full fit-out of the spa, thermal suite, relaxation lounge and gym
See the project (opens mccuefit.com in a new tab)
King Street Spa lounge with timber-batten ceiling
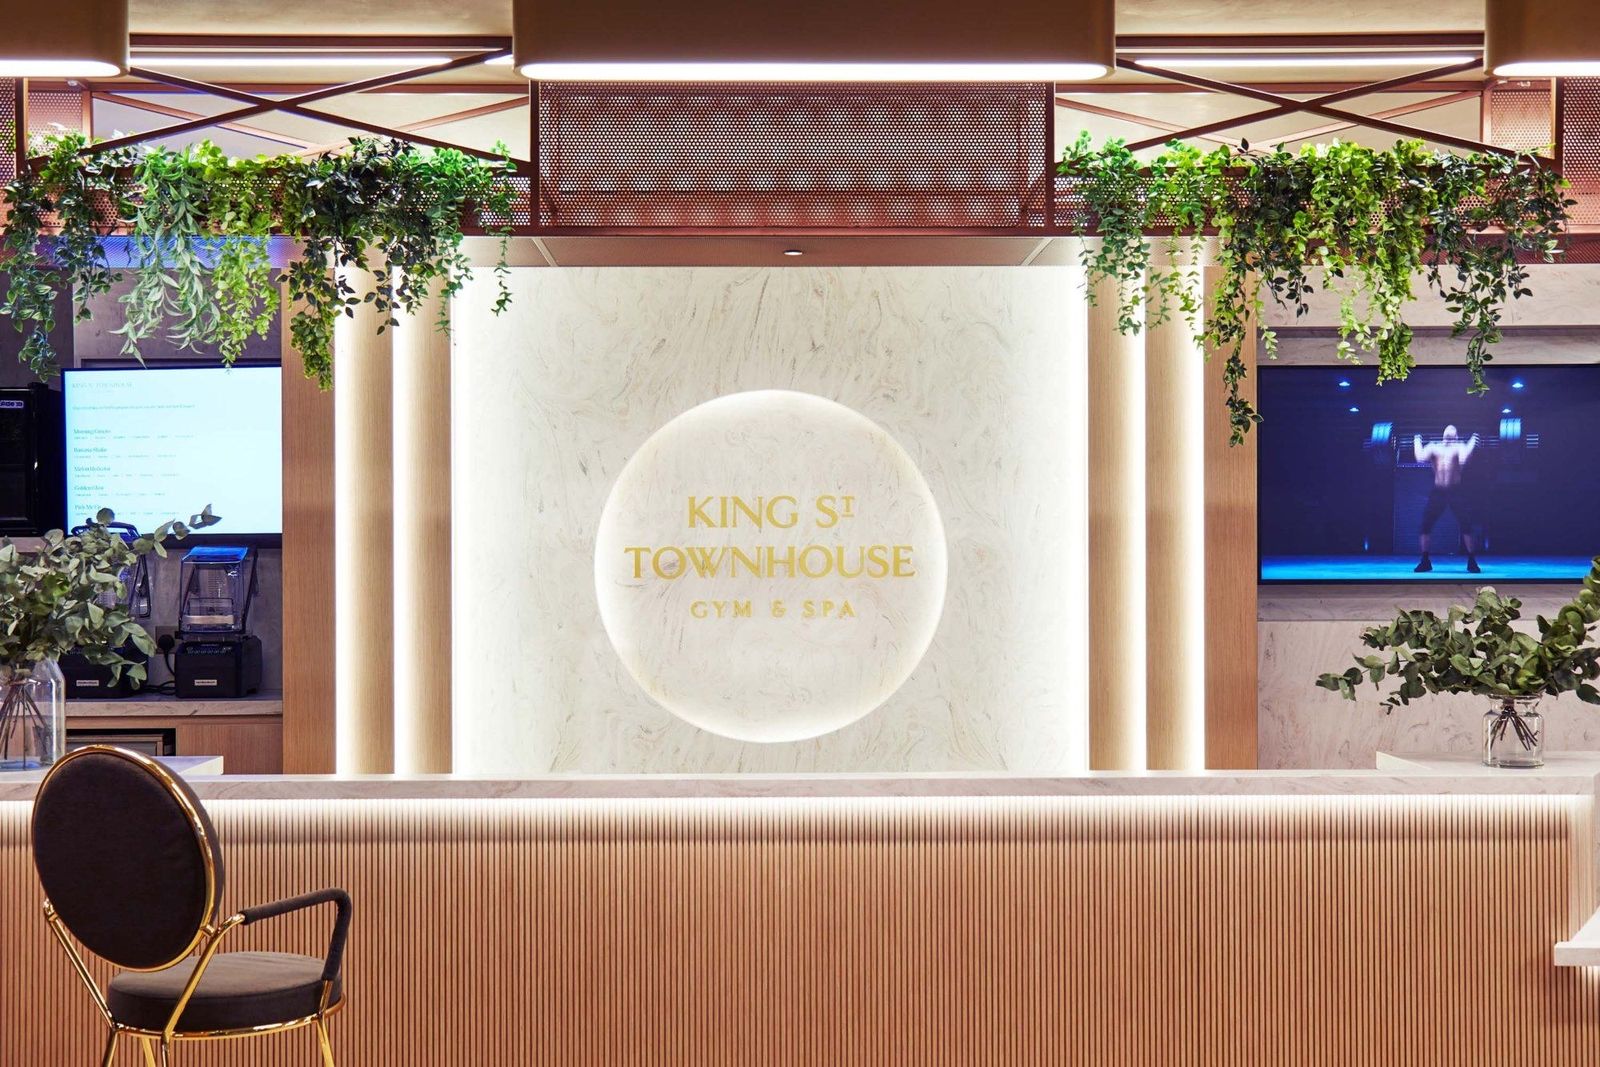
King Street Townhouse reception desk with backlit logo on stone

The Spa at Ten Trinity Square

Tower Hill, London

All sectors
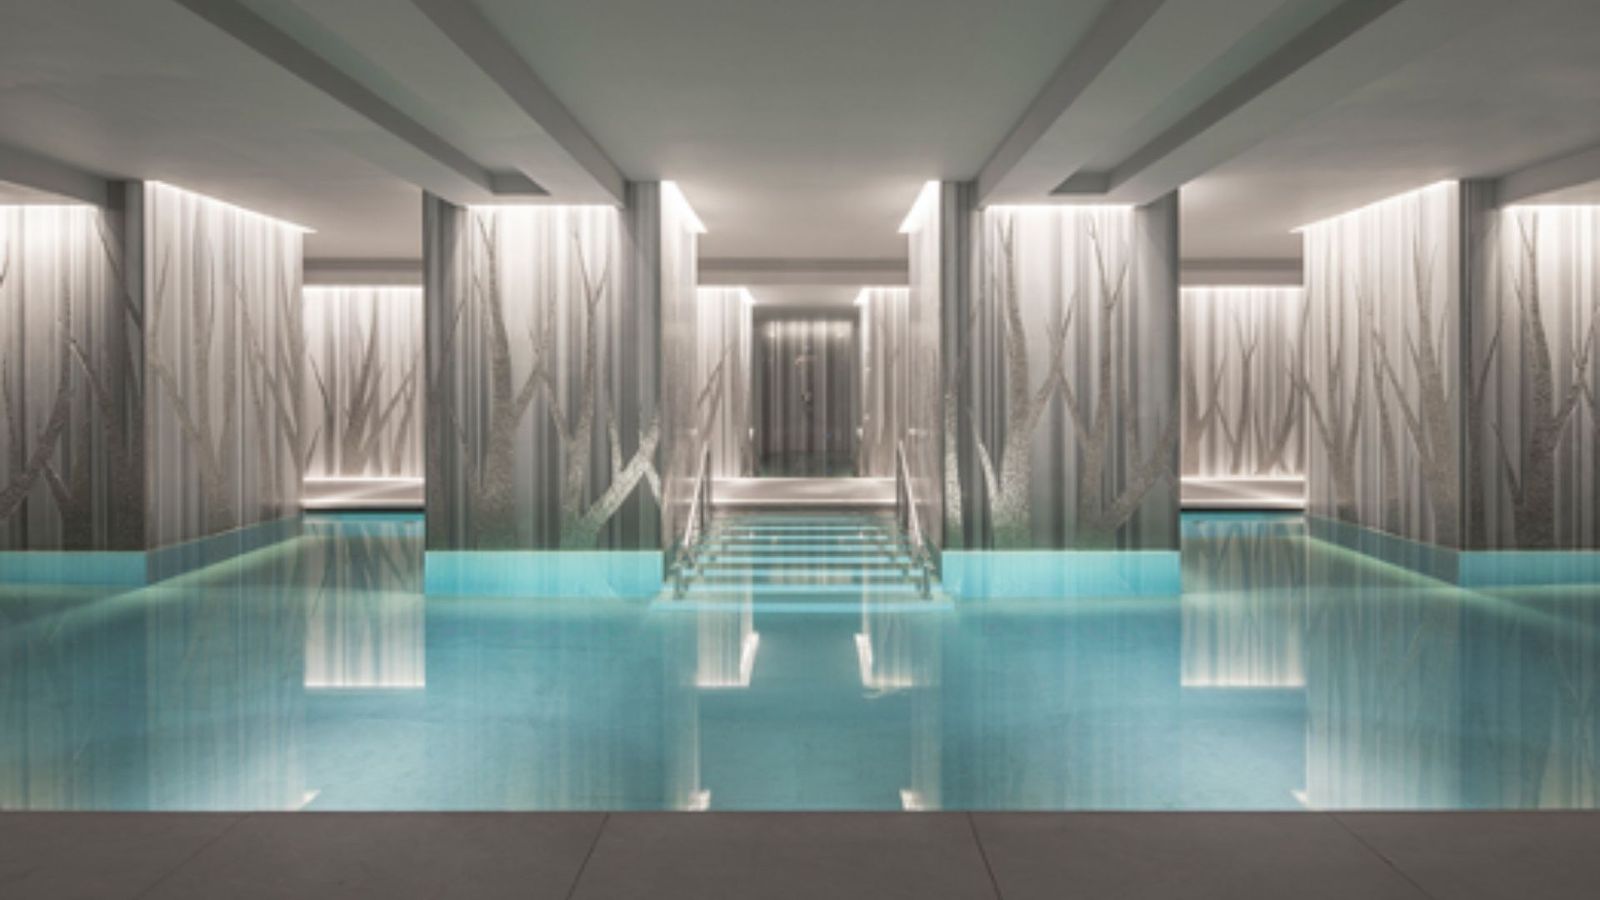
The Spa at Four Seasons Ten Trinity Square: lap pool between silver tree-pattern walls

A Roman-inspired spa carved from a Grade II* listed building: gold and bronze mosaics, silver Carrara marble, a 14-metre pool, vitality pool and private Hammam suite.

Client
Ardmore, for Four Seasons
Scope
Full fit-out of the 18,000 sq ft spa: pool, vitality pool, Hammam suite, treatment rooms and gym
See the project (opens mccuefit.com in a new tab)
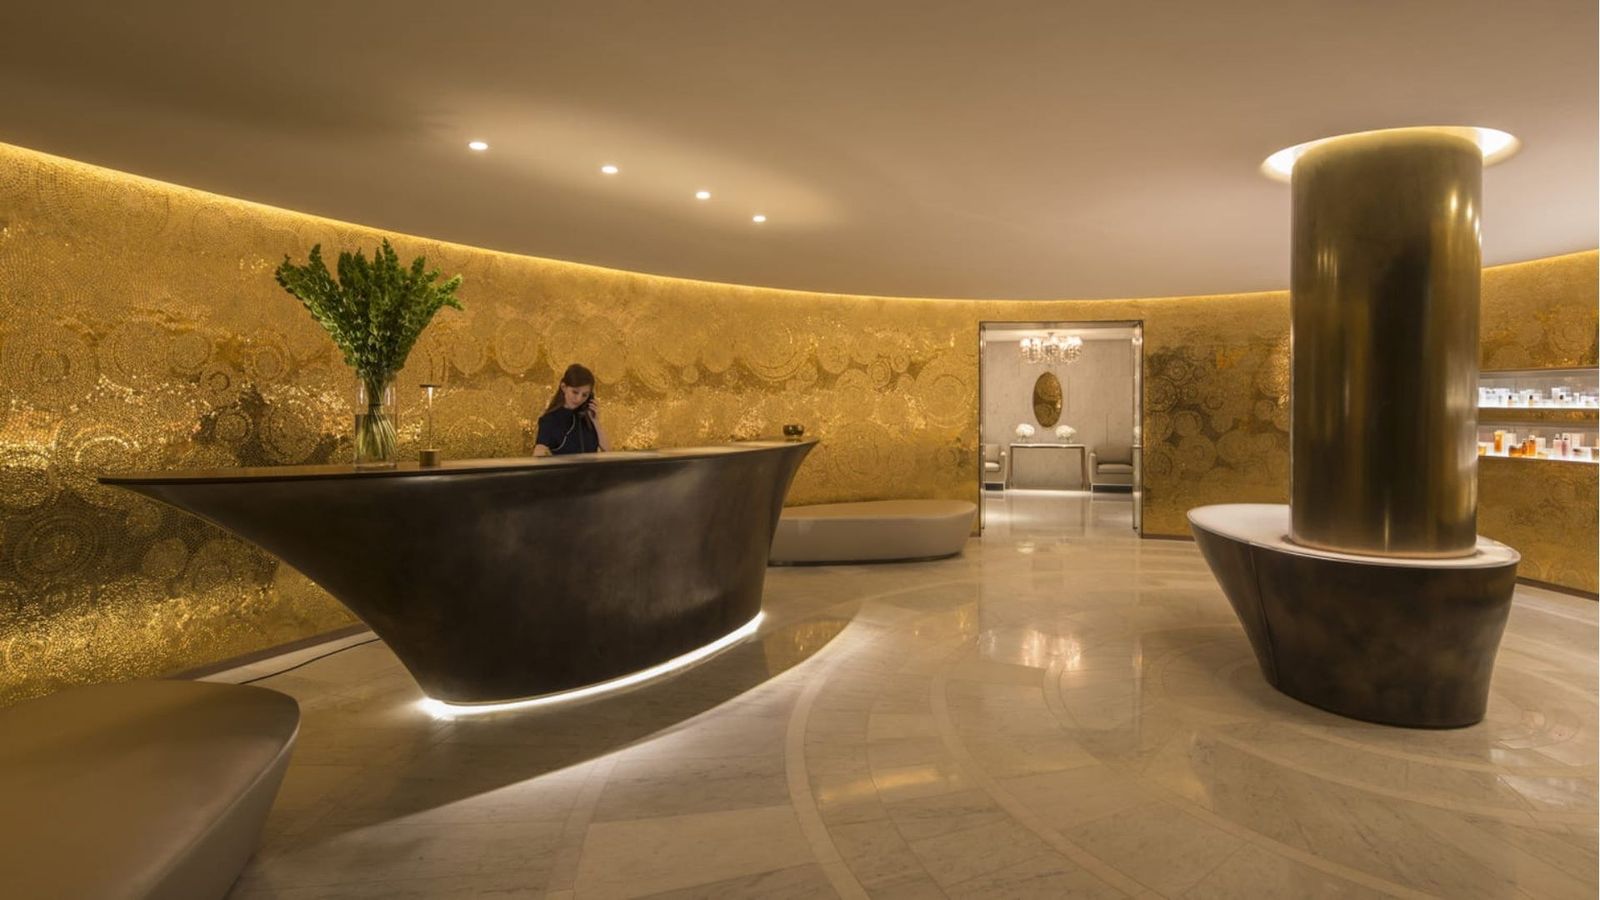
Sculptural spa reception desk at Four Seasons Ten Trinity Square
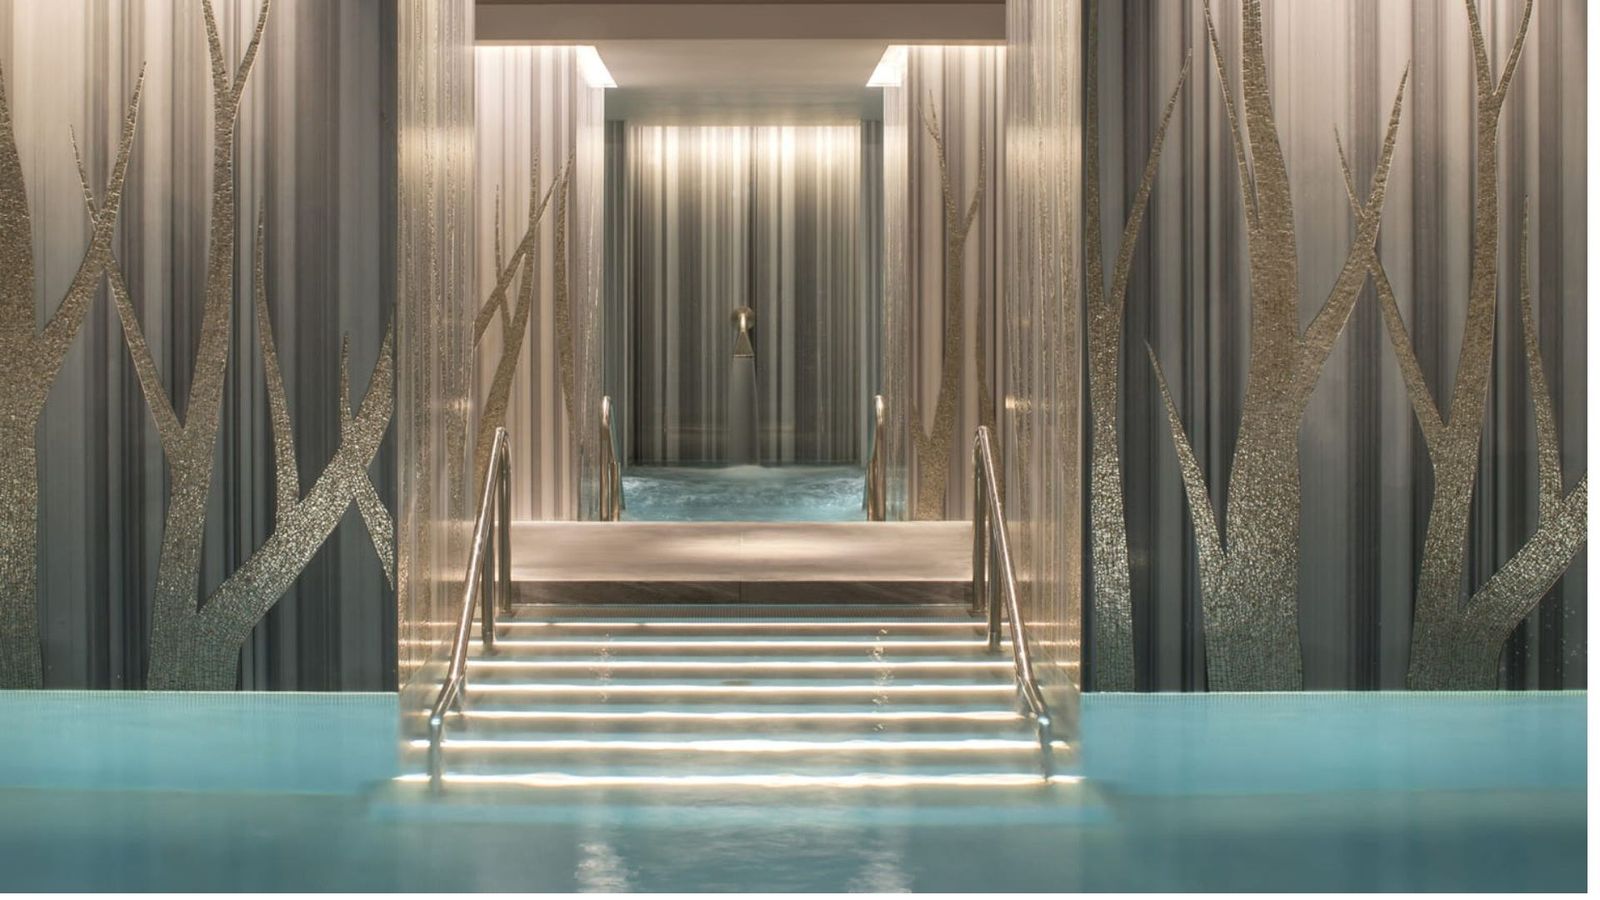
Lit pool steps between tree-motif walls at The Spa, Ten Trinity Square
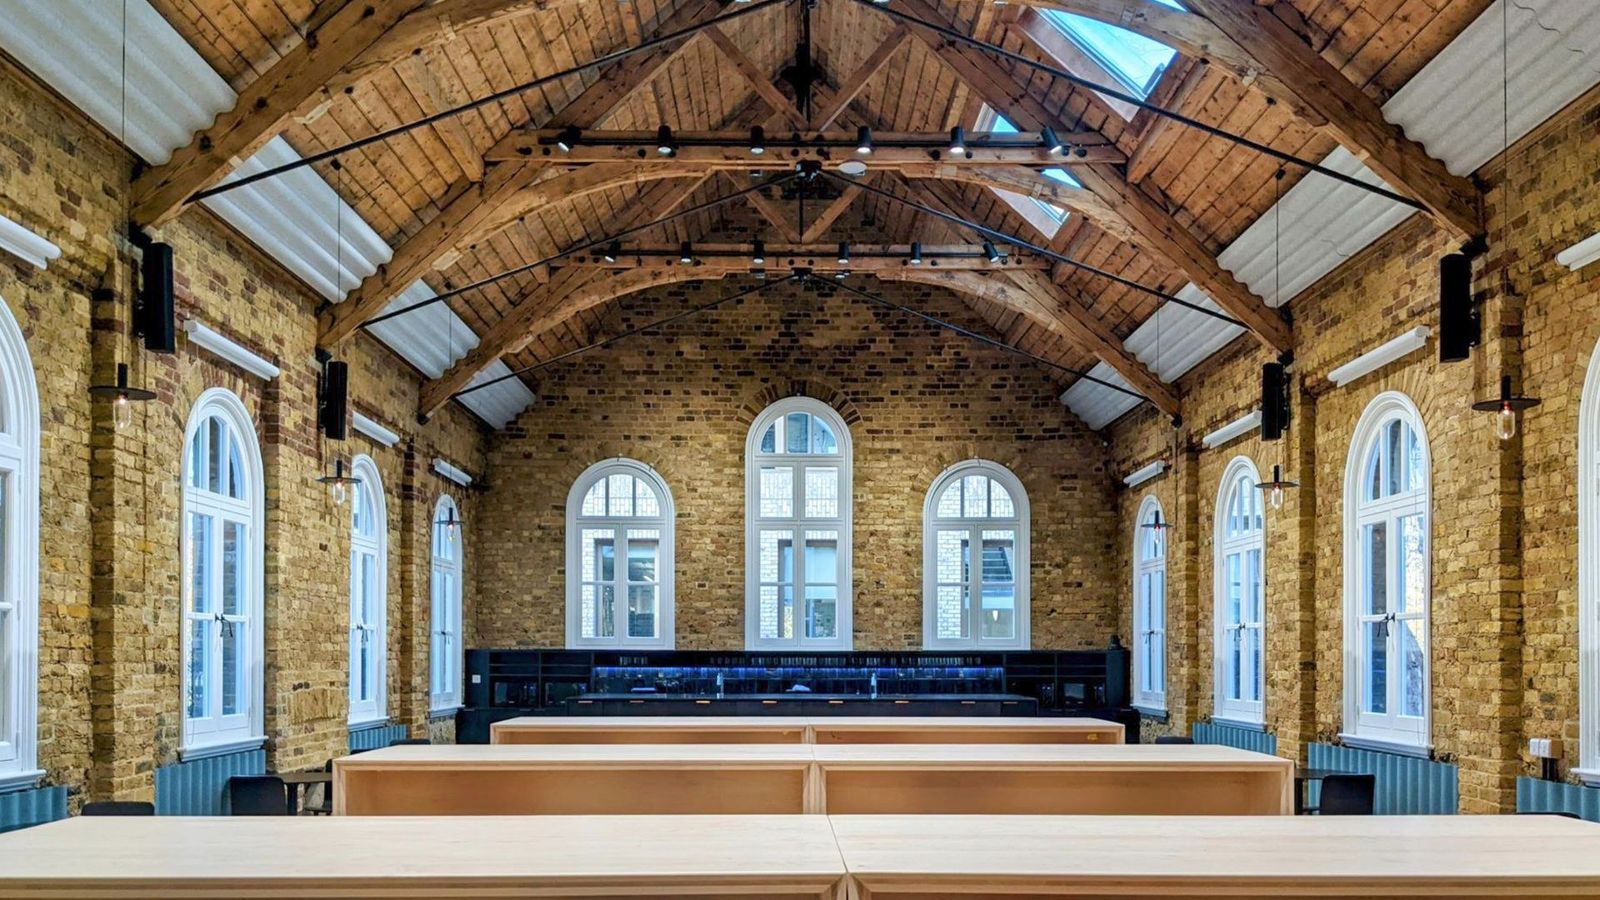
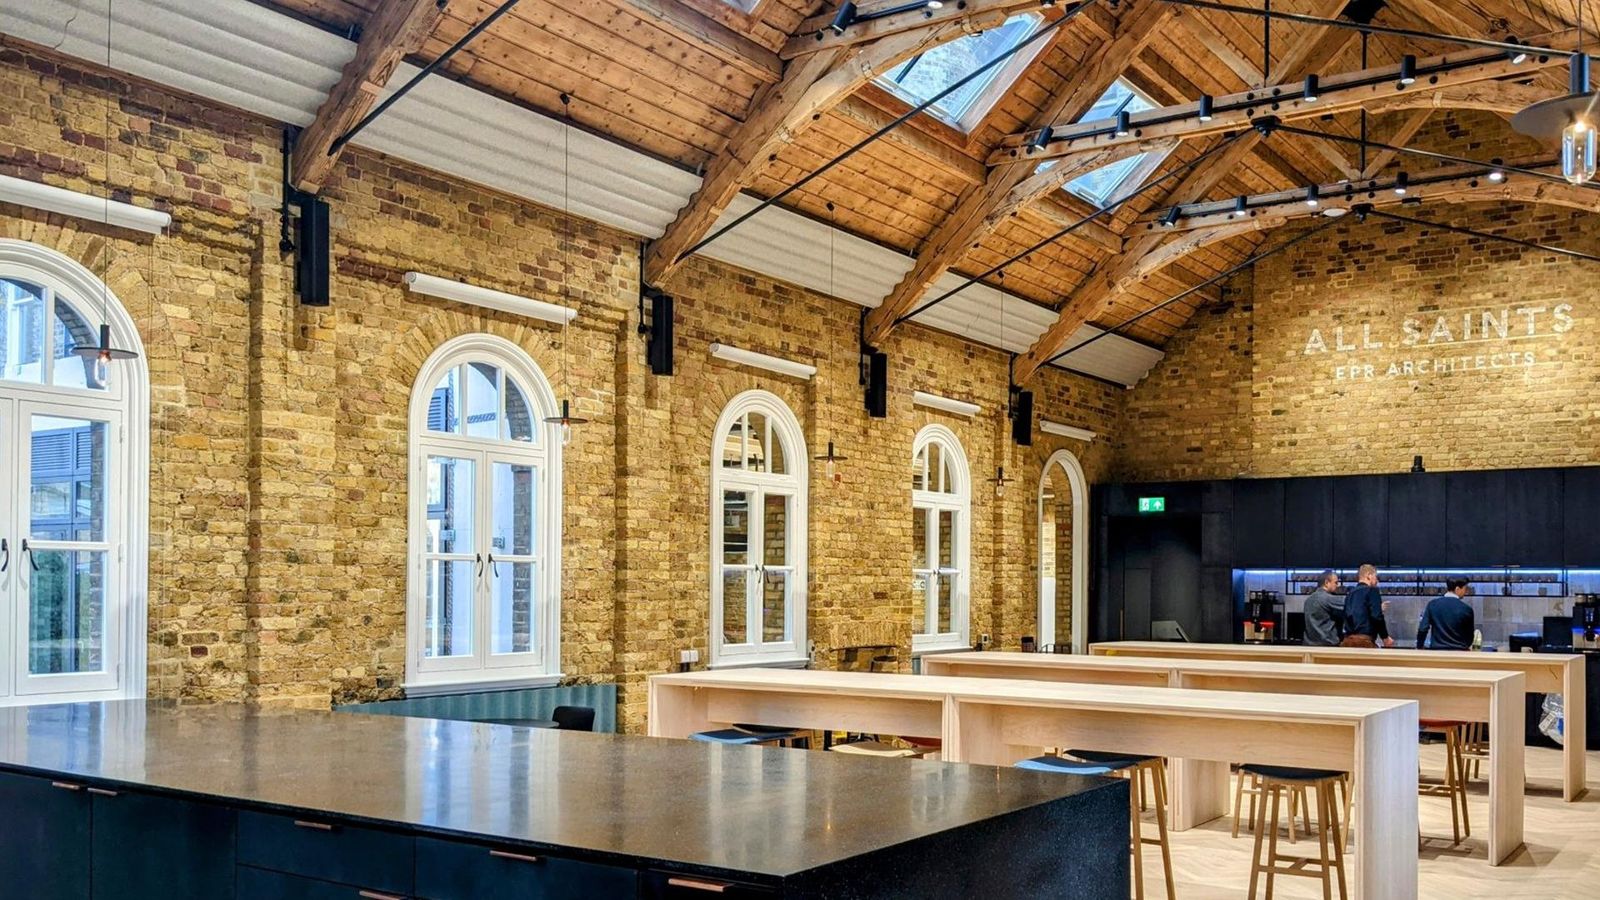
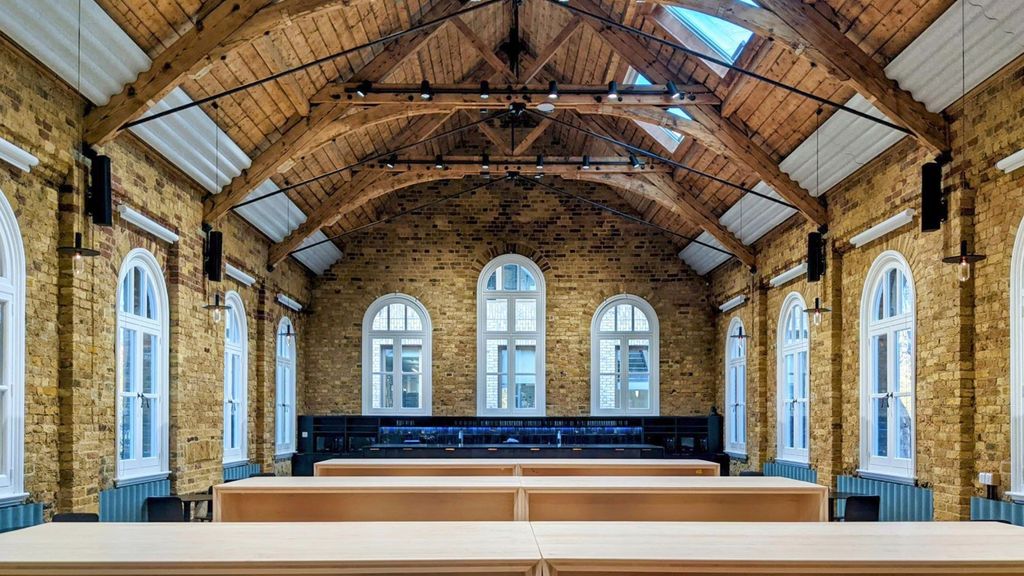
EPR Studios vaulted timber-truss studio hall

Office

Workplaces with proof behind them: BREEAM ‘Excellent’ at EPR Studios and spaces designed around the way people work now.

EPR Studios

All Saints Annex, London · BREEAM Excellent, 78.9%

All sectors
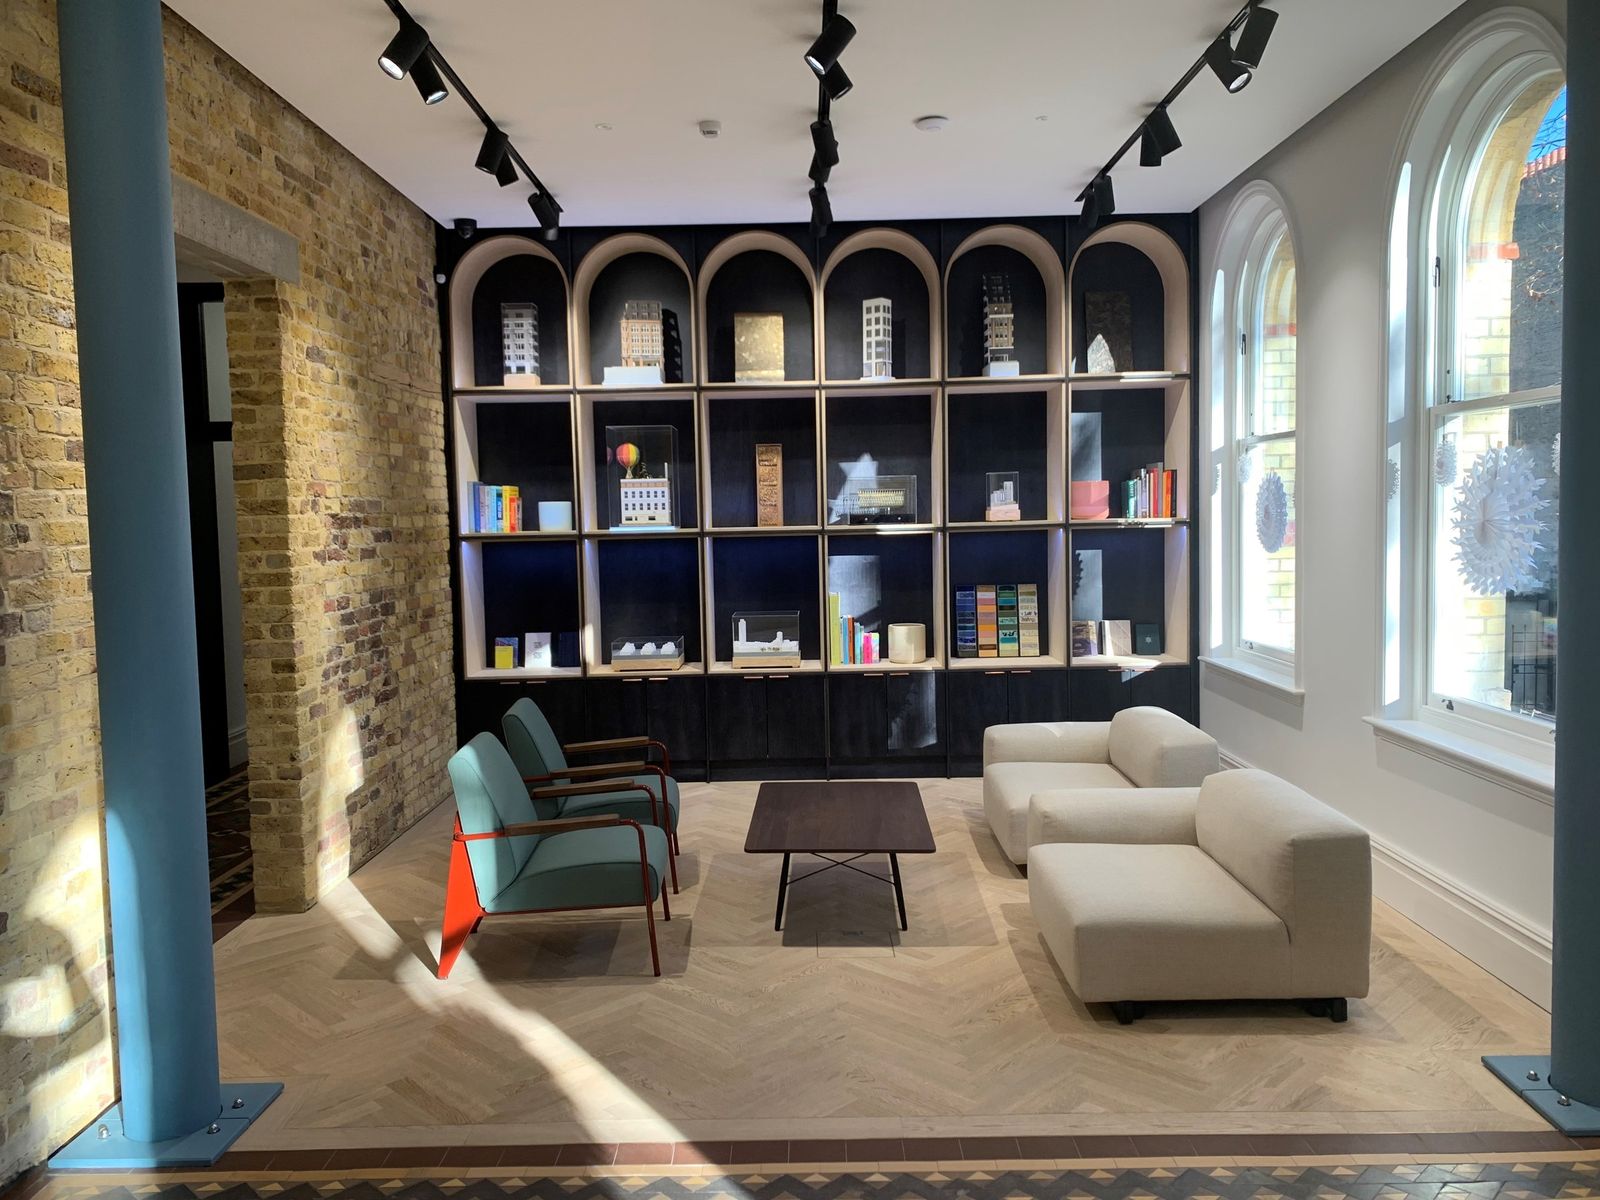
EPR Studios lounge with arched-niche shelving

A five-storey building stripped out, refurbished and extended, with specialist joinery, architectural metalwork and landscaping. Our first BREEAM ‘Excellent’, scoring 78.9%.

Client
EPR Architects
Scope
Strip-out, full fit-out and two rear extensions
See the project (opens mccuefit.com in a new tab)
EPR Studios timber-truss hall with kitchen bar

Mountbatten House

Southampton

All sectors
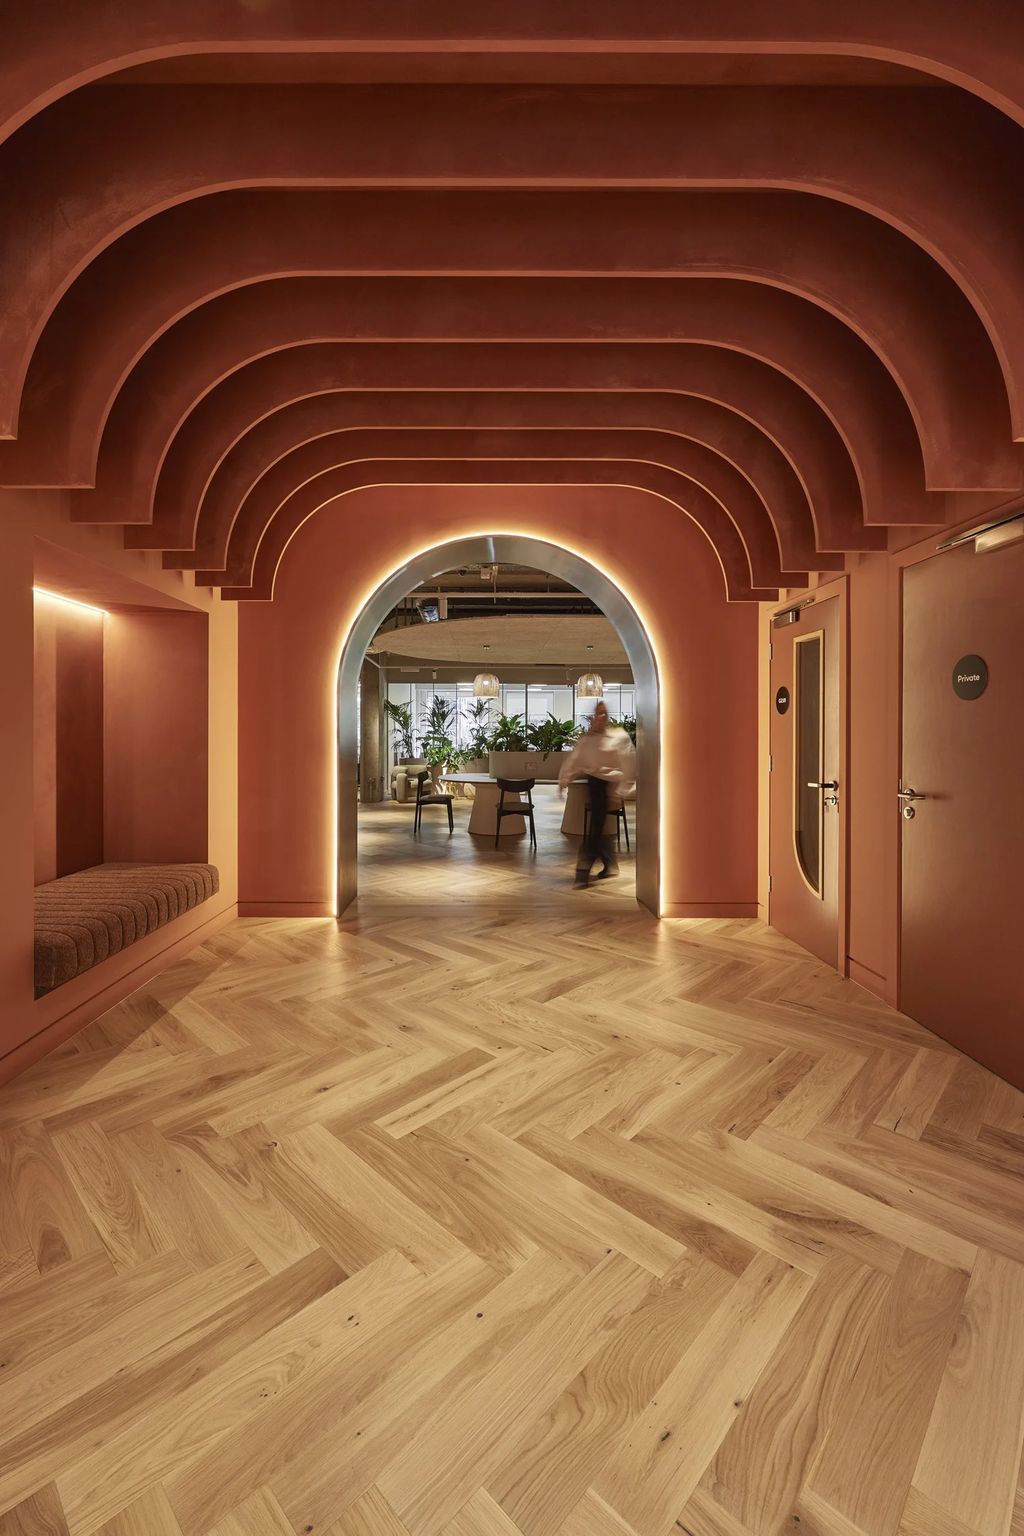
Mountbatten House: terracotta arched corridor with stepped ceiling ribs and a glowing steel-framed archway onto oak herringbone floor

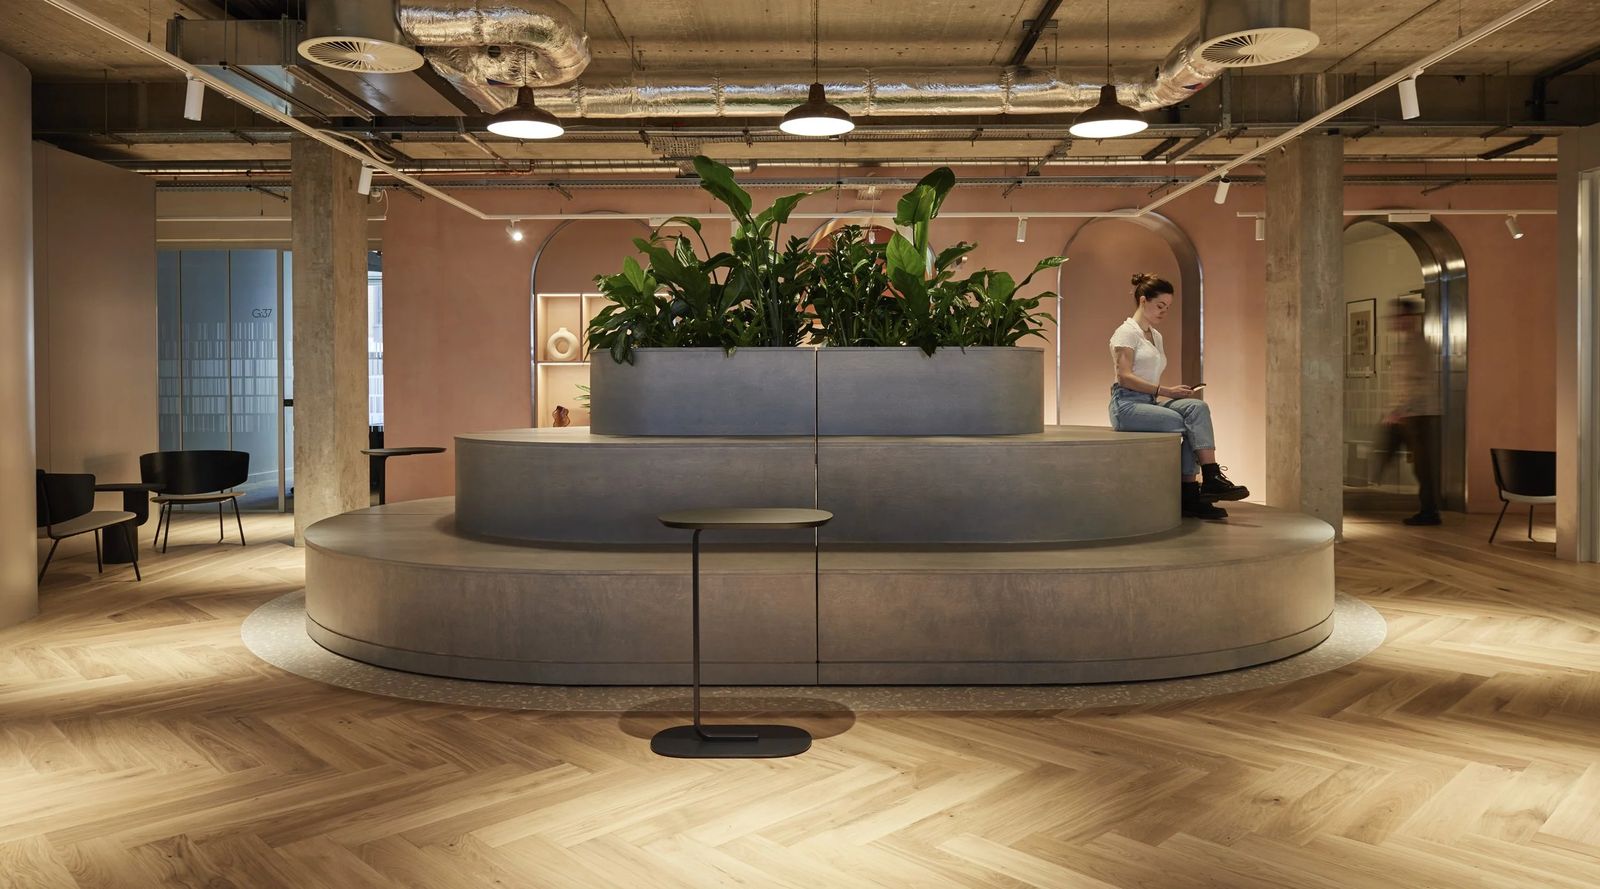
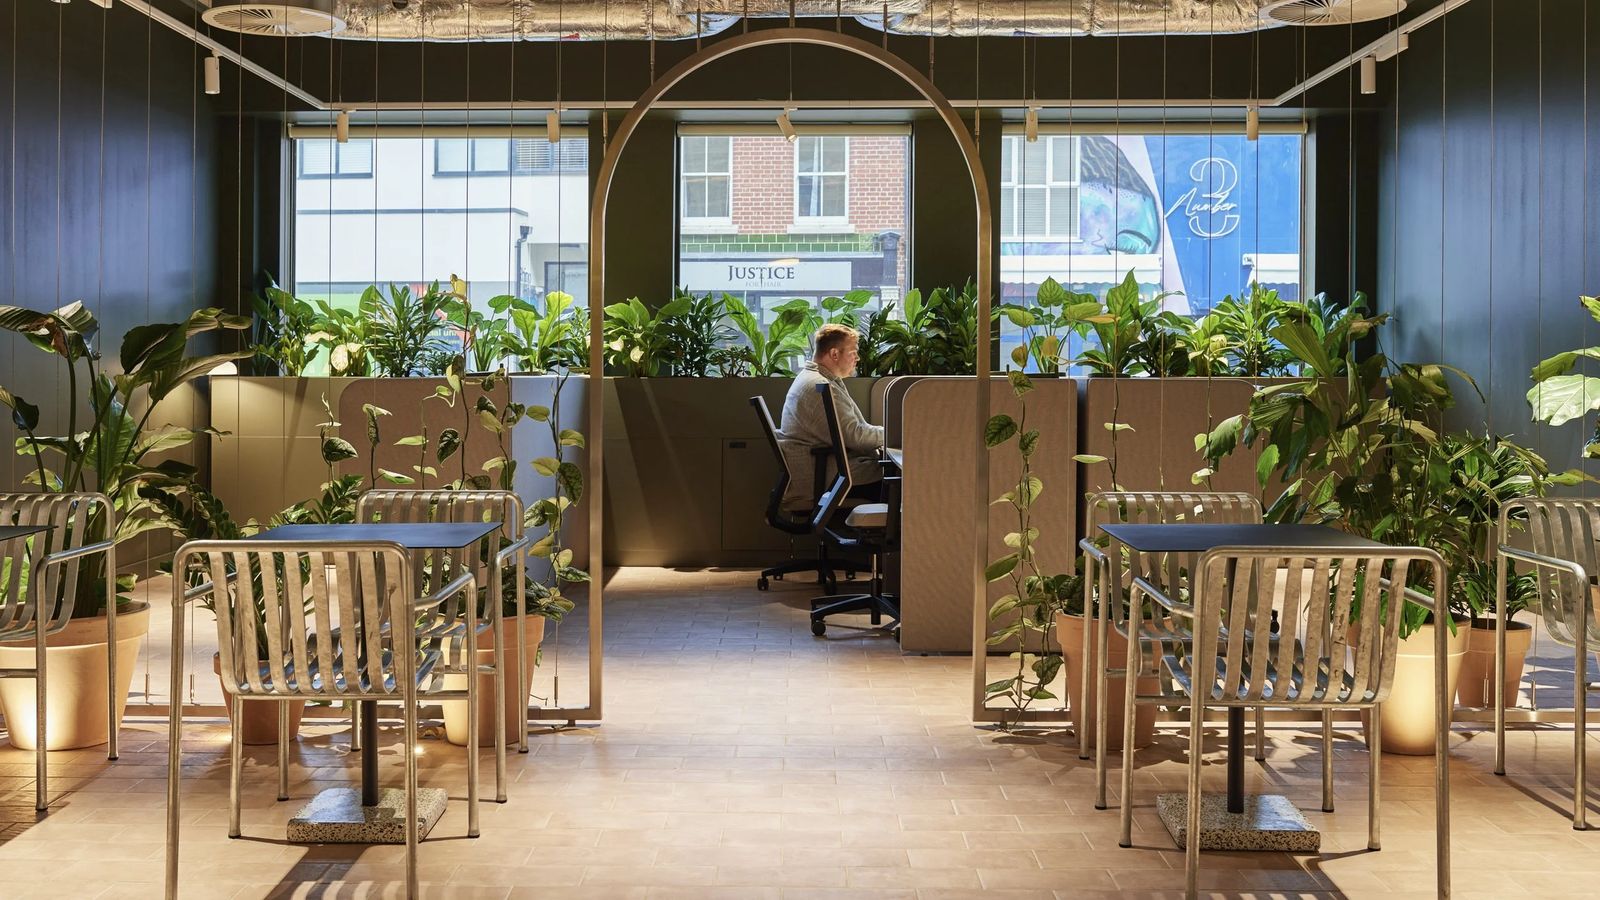
Open-plan floors in muted colours and reclaimed timber, with a café, kitchenettes, club lounges and four meeting rooms for up to sixteen people: a workplace designed for dynamic work patterns.
Scope
Strip-out and full fit-out of the open-plan offices, café, club lounges and meeting rooms
See the project (opens mccuefit.com in a new tab)
Mountbatten House: tiered oval seating planter in grey timber on herringbone oak, beneath exposed services
Mountbatten House: planted café and focus area framed by a slim metal arch, with galvanised chairs and street views

River House

High Street, Belfast

All sectors
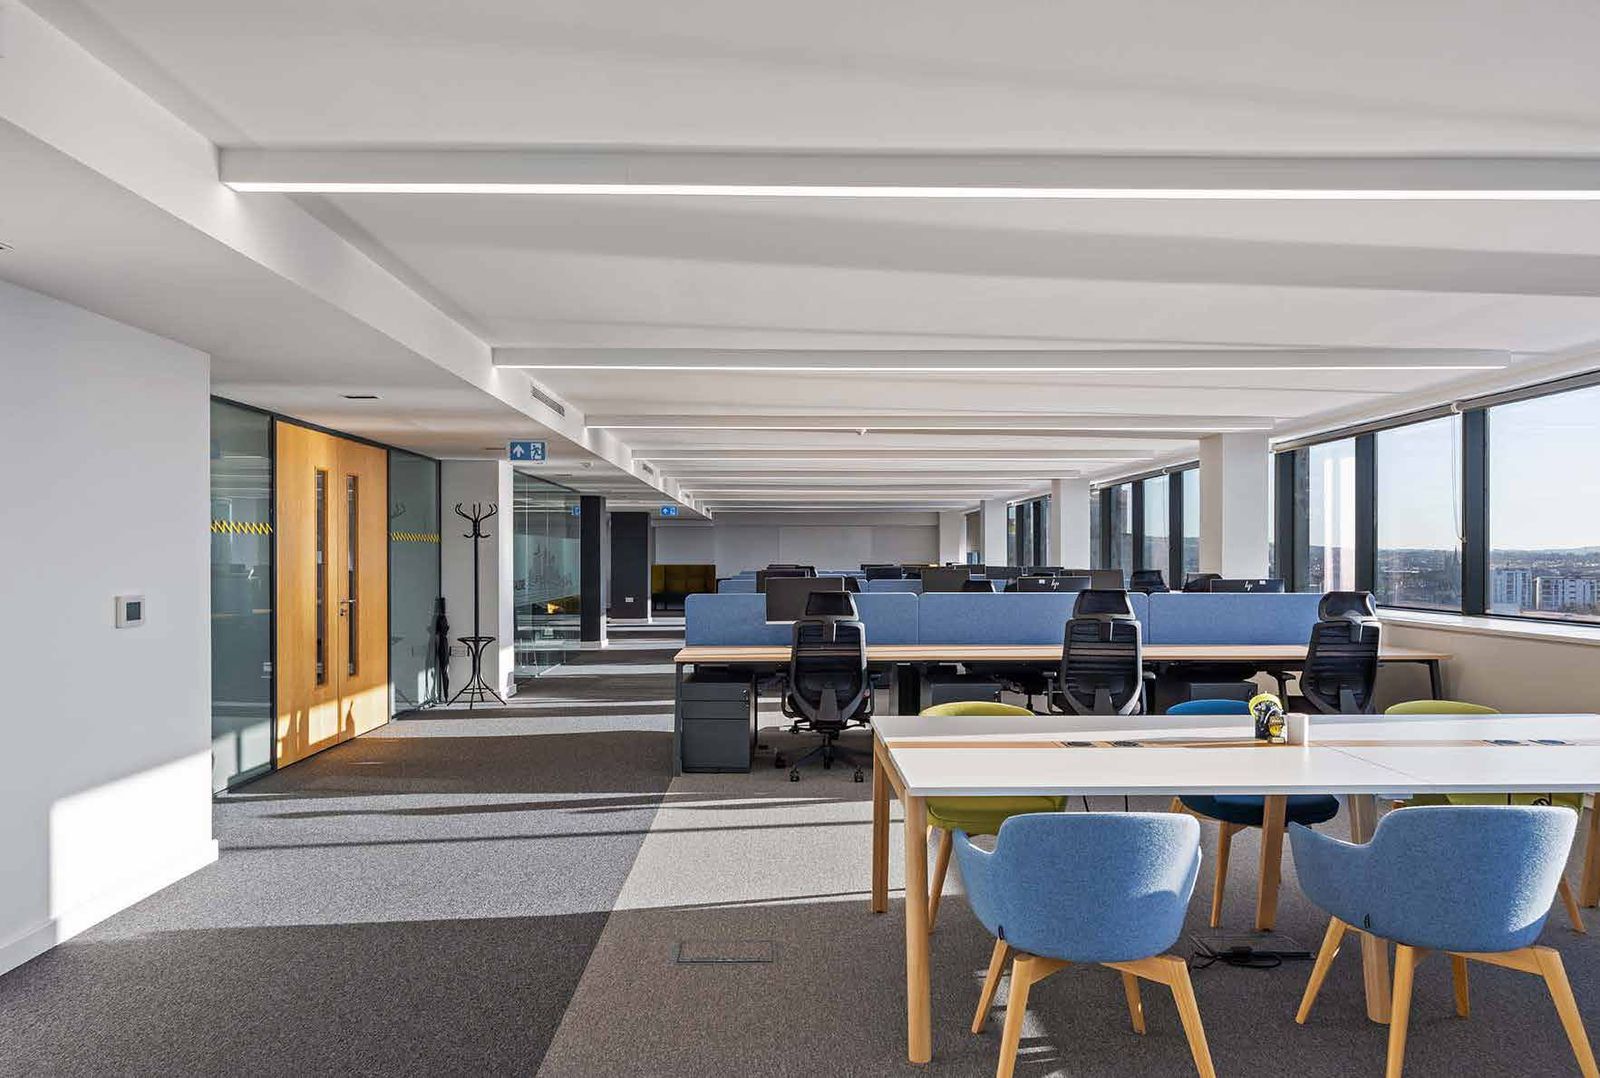
River House open-plan office with timber doors and city views

An established office reborn as modern, flexible workspace, with reconfigured layouts, upgraded finishes and new building services.

Client
Castleforge Partners
Scope
Refurbishment and full fit-out of flexible workspace
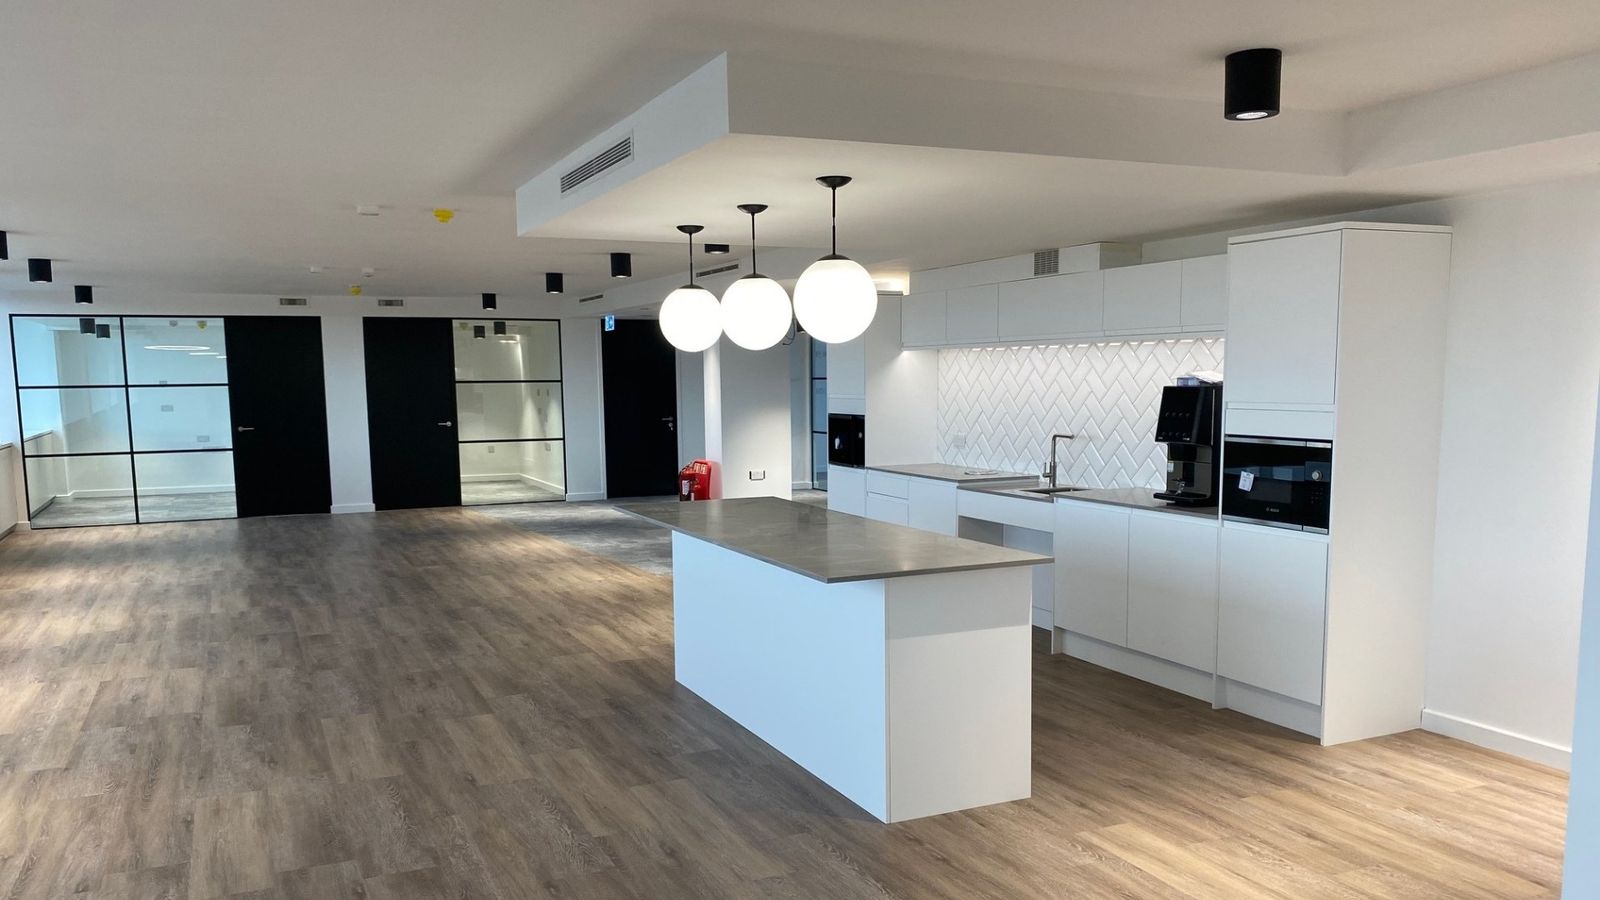
River House tea point with globe pendants
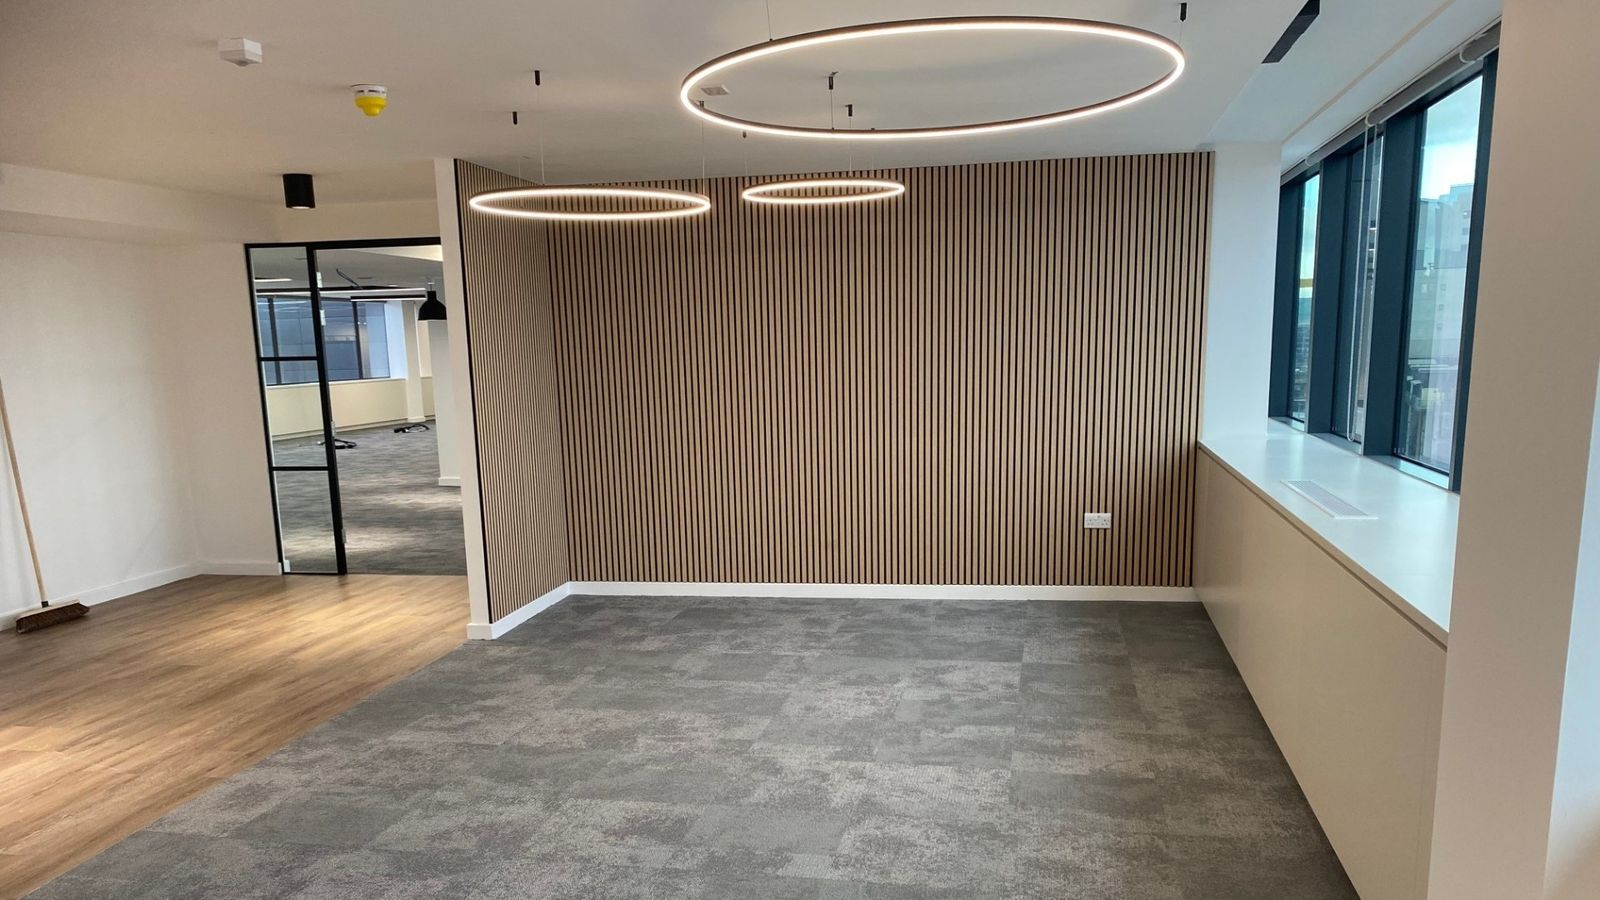
River House slatted timber feature wall
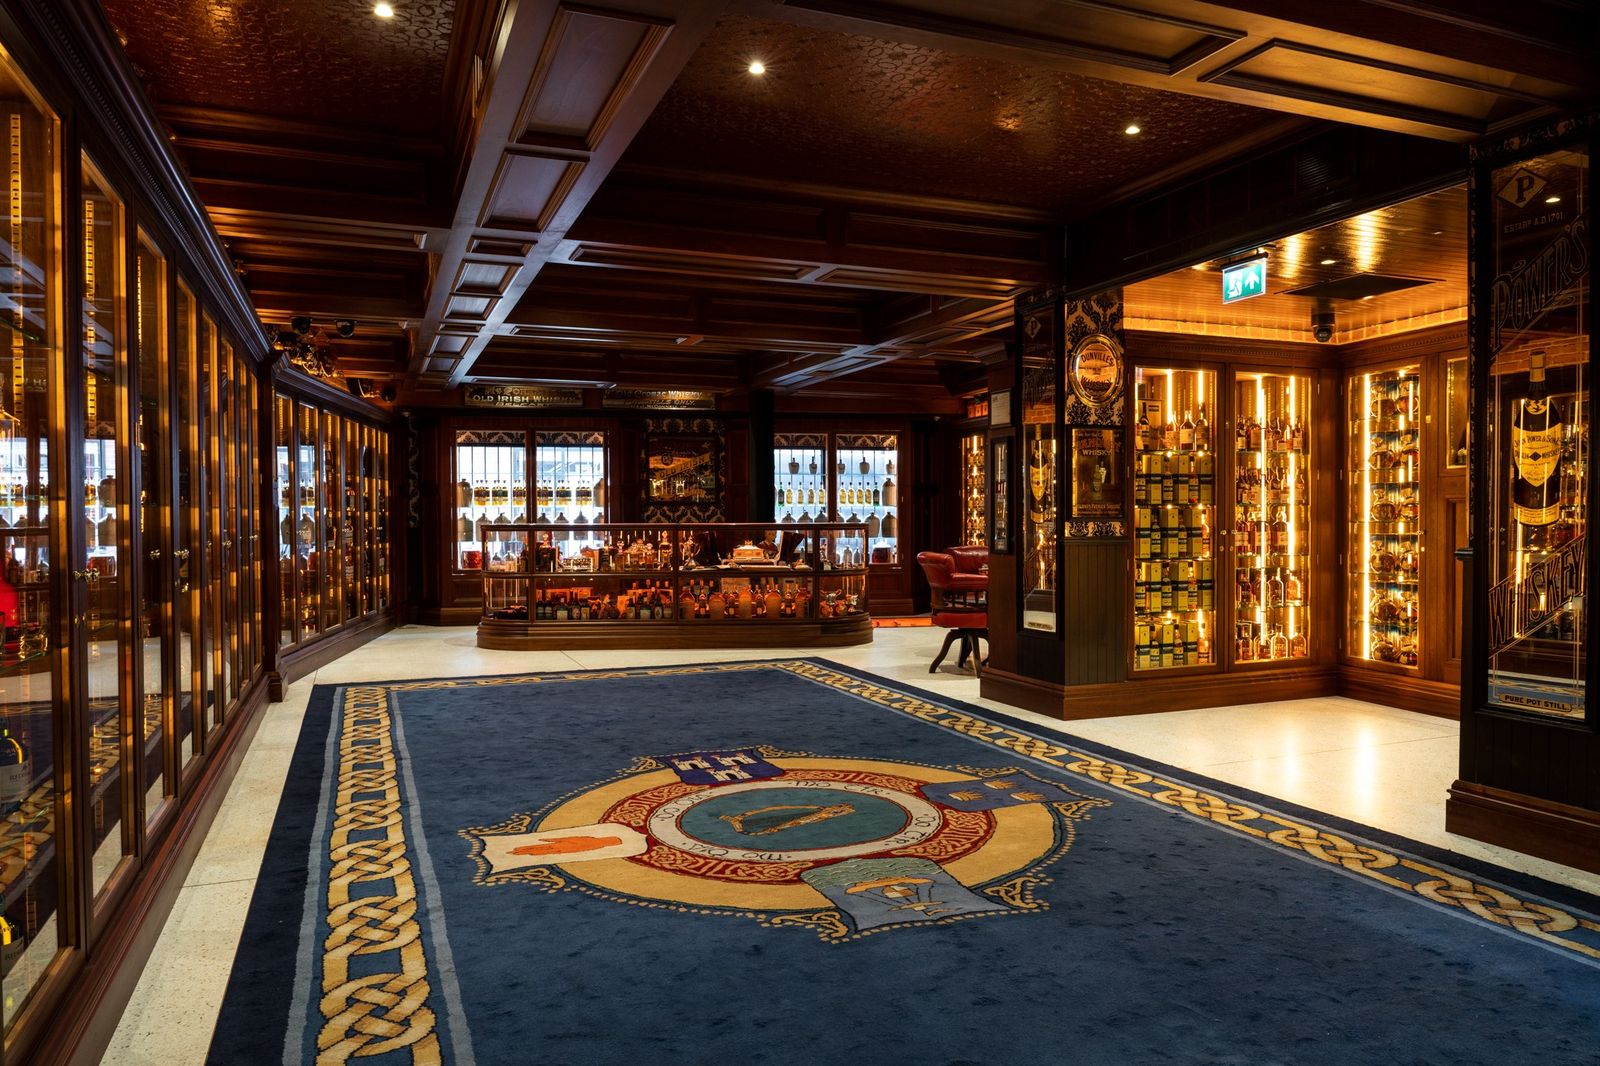
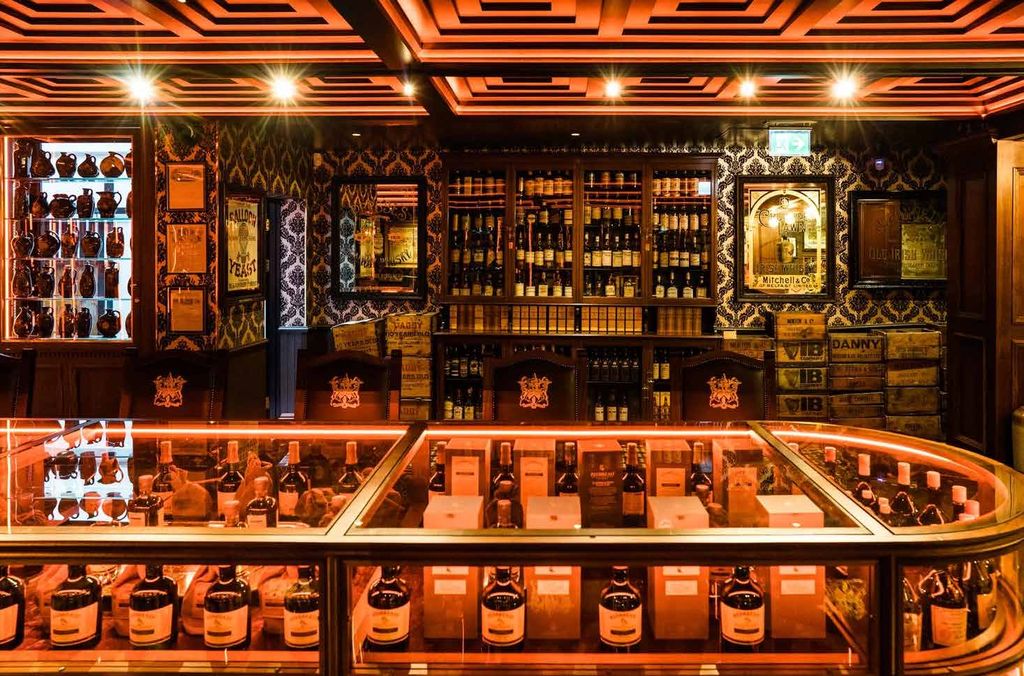
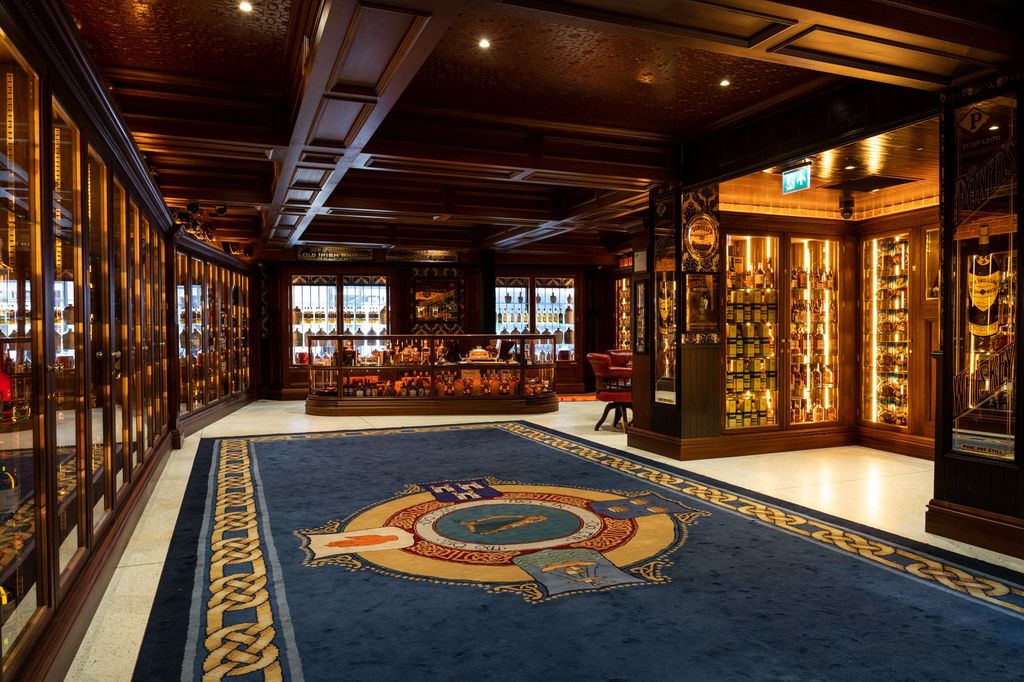
Whiskey Museum gallery of timber and glass display cabinets

Museum, Arts & Culture

Heritage, handled with care. We coordinate display-case makers, AV, interactives and graphics into one joined-up programme, so the story gets told and the building stays protected.

Science Museum

South Kensington, London · Live museum

All sectors
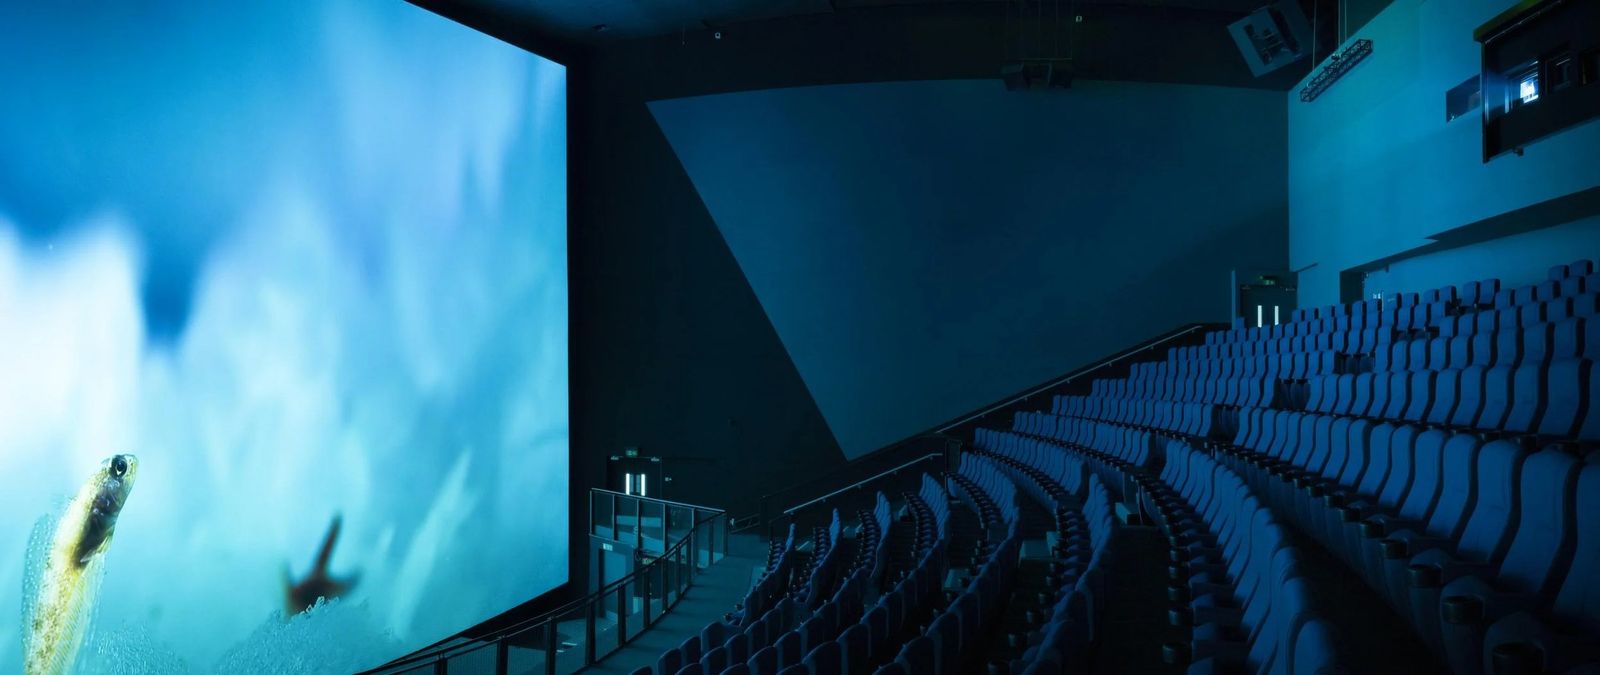
Science Museum IMAX theatre with giant screen and raked seating

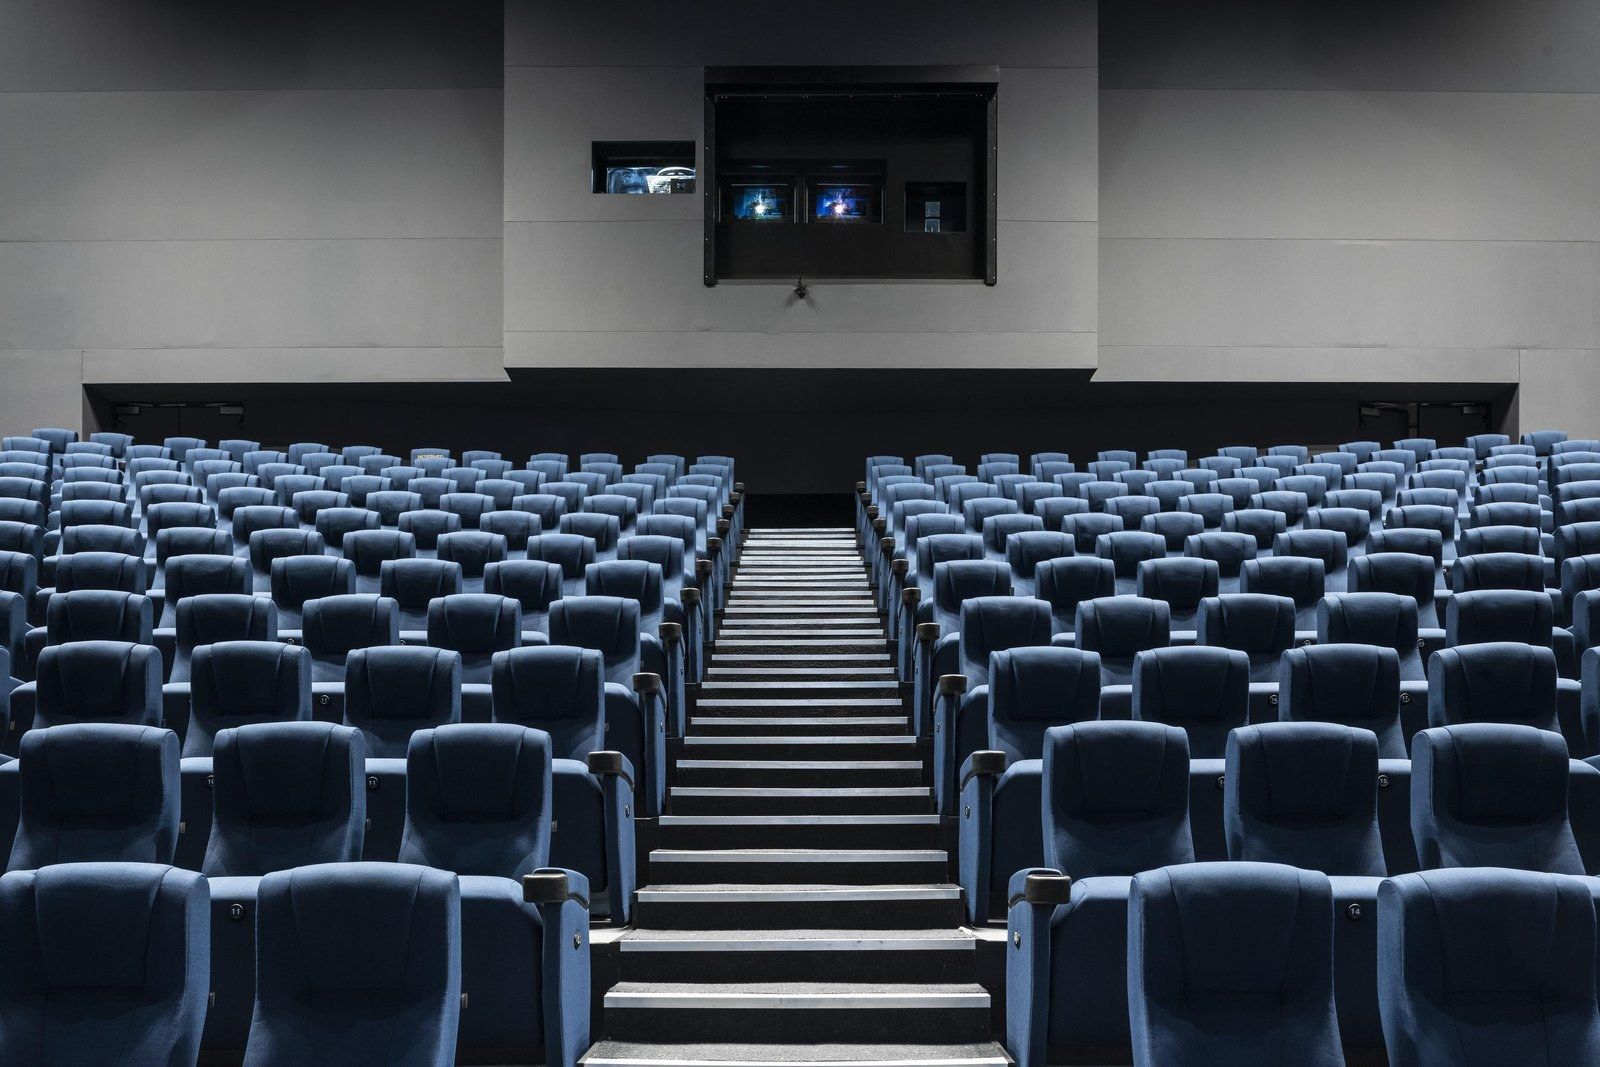
Working inside a live museum, we stripped out the original IMAX theatre and rebuilt it for the latest technology, with new seating, acoustics and lighting, plus a new Green Room in our own joinery.

Client
Science Museum Group
Scope
Full fit-out of the IMAX theatre and Green Room
See the project (opens mccuefit.com in a new tab)
Science Museum IMAX auditorium with tiered blue seating

The Whiskey Museum

Belfast

All sectors
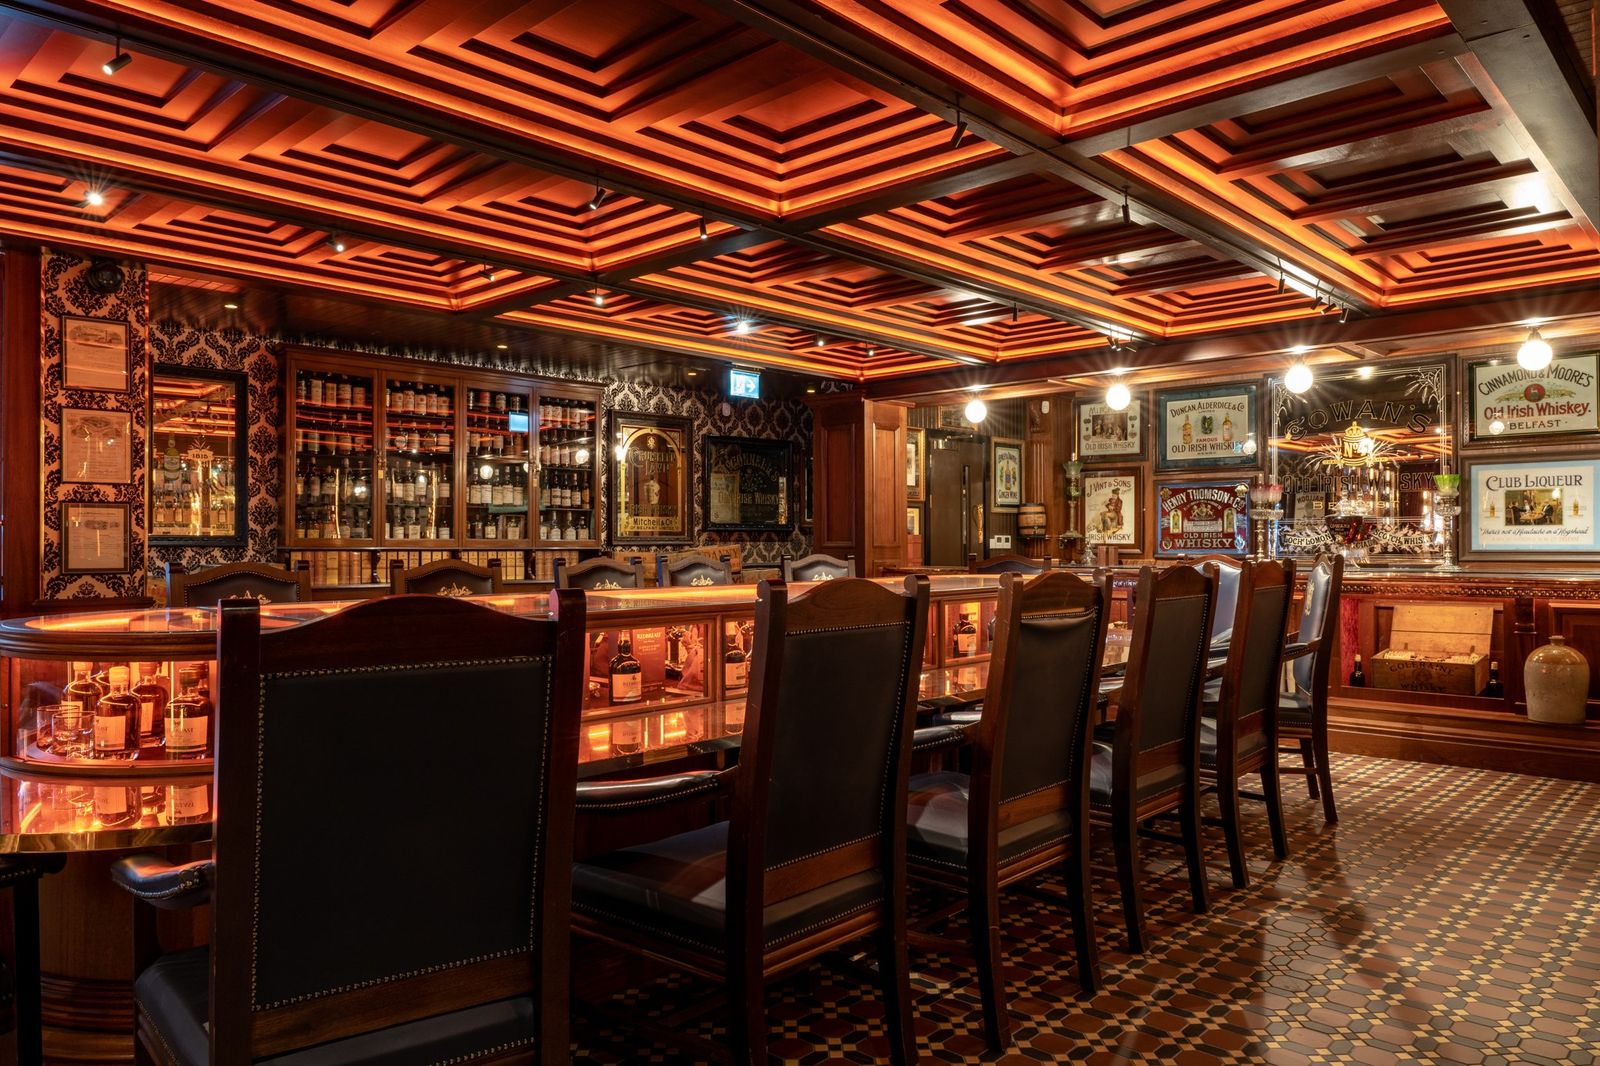
Whiskey Museum tasting room with coffered timber ceiling

Timber and glass display cabinets, wall-mounted exhibition displays, a new counter and a Valencia-style mosaic floor, with all specialist joinery made in our workshop.

Client
Commercial Court Inn
Scope
Enabling works and full fit-out of the museum, bar and tasting room
See the project (opens mccuefit.com in a new tab)
Whiskey Museum bar with lit glass display counter

Hillsborough Castle

Co. Down

All sectors
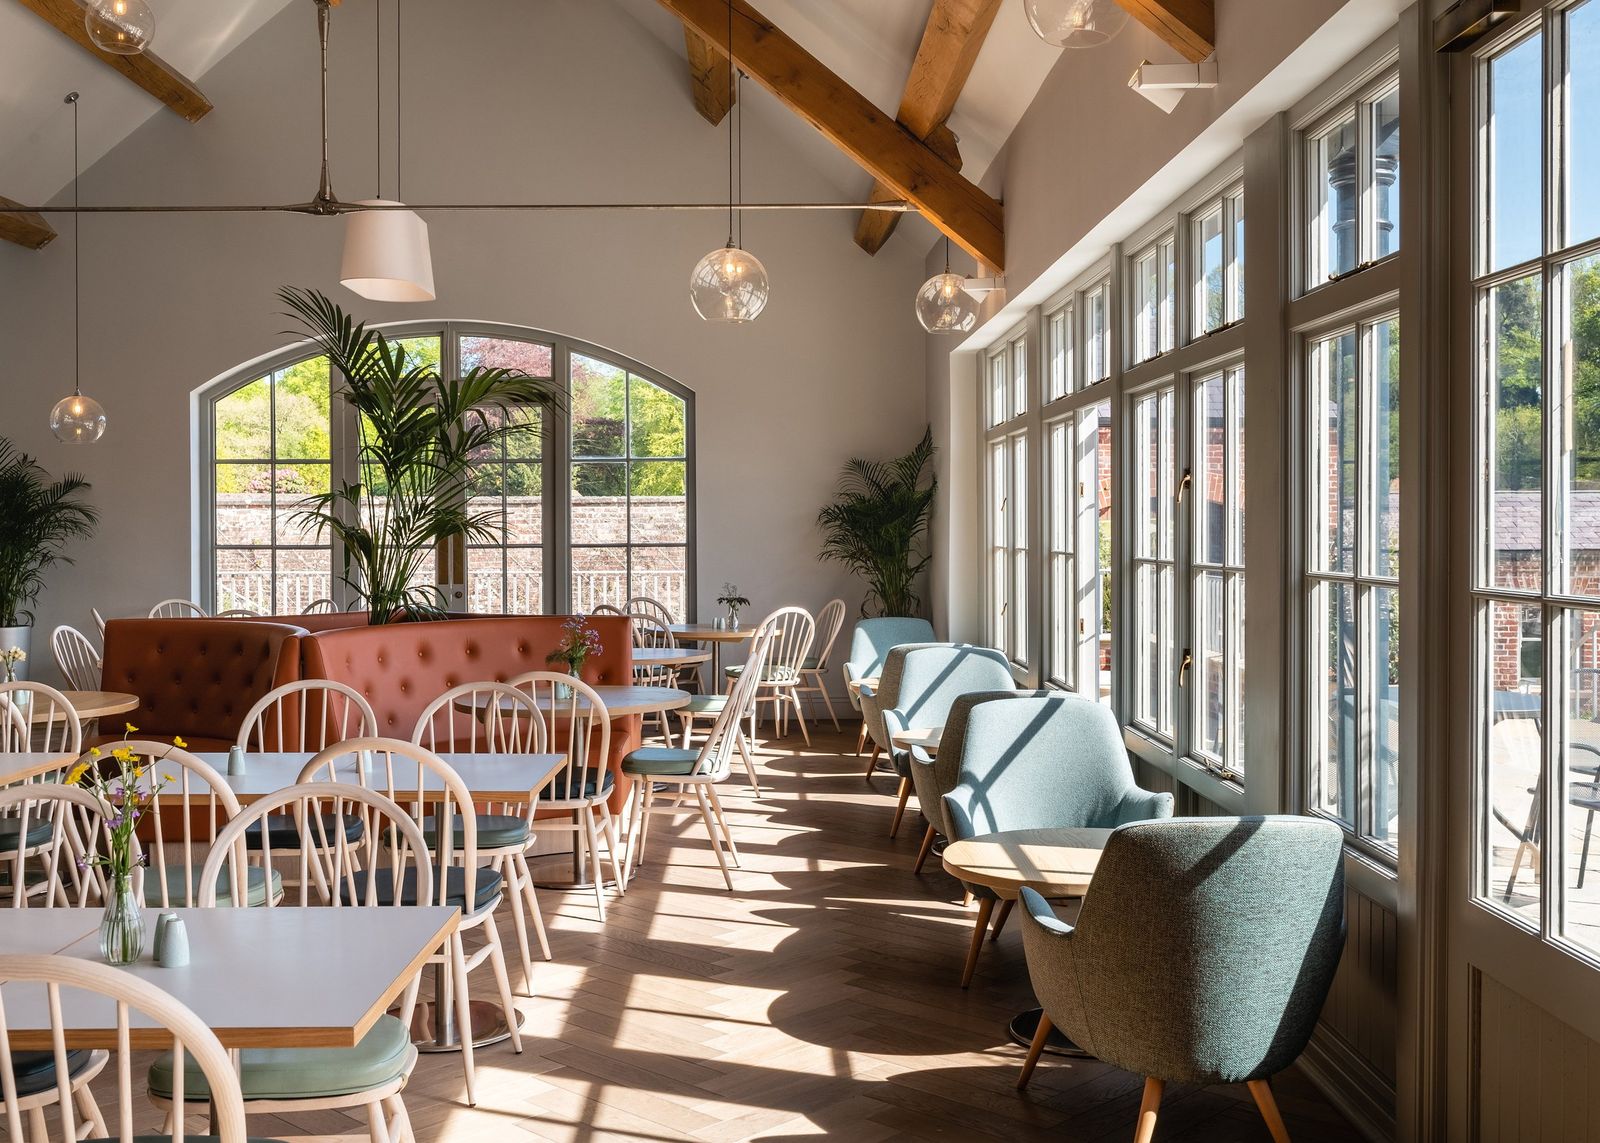
Hillsborough Castle café with arched window and terracotta banquettes

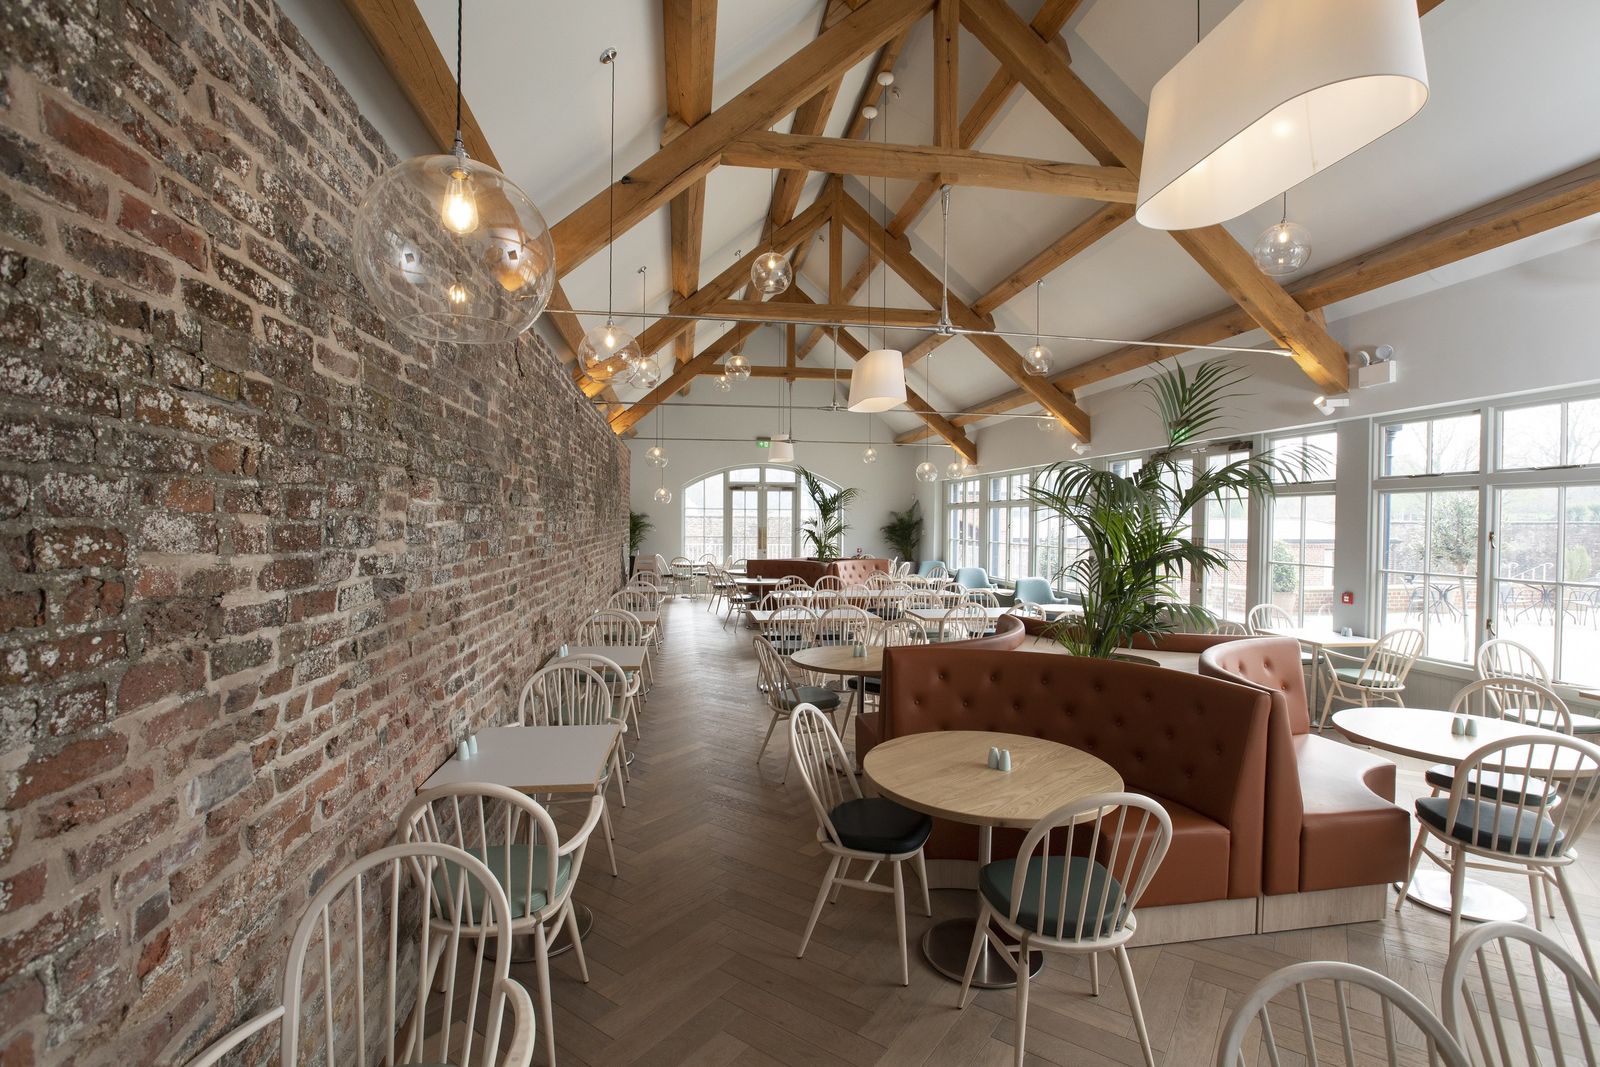
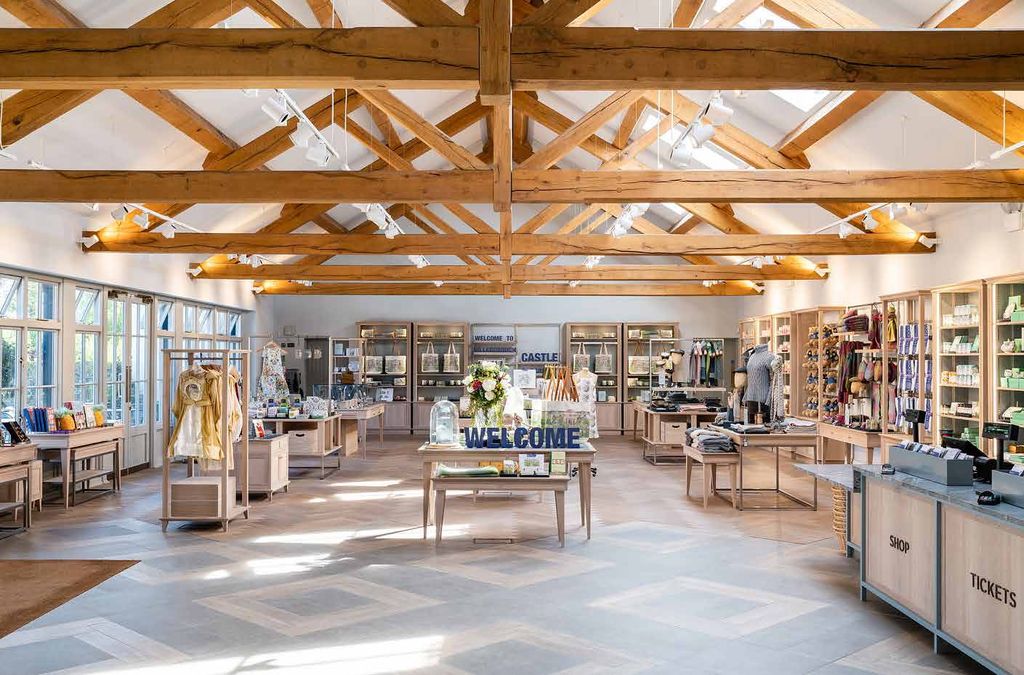
The official royal residence in Northern Ireland reopened after a £24m transformation. We made and fitted the café joinery and retail display cases: pieces that earn their place beside the heritage and take daily footfall for years.

Client
Historic Royal Palaces
Scope
Joinery package: café joinery and retail display cases
See the project (opens mccuefit.com in a new tab)
Hillsborough Castle café hall beneath oak trusses
Hillsborough Castle shop beneath exposed oak roof trusses
Hillsborough Castle shop counter with glass display cases

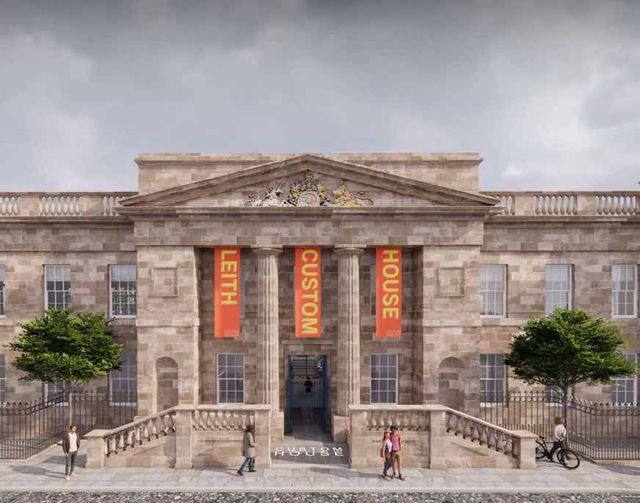
Leith Custom House

Leith, Edinburgh · Leith 900

Architectural visual of Leith Custom House’s stone portico hung with Leith Custom House bannersVisual shown; photography to follow

A pop-up exhibition for Leith 900, prototyping the digital-led museum the Trust plans for Custom House, with strong storytelling, thoughtful spatial design and targeted digital interventions.

Client
Scottish Historic Buildings Trust
Scope
Full fit-out of a temporary exhibition space
Status
In delivery

Visual © Richard Murphy Architects / Scottish Historic Buildings Trust

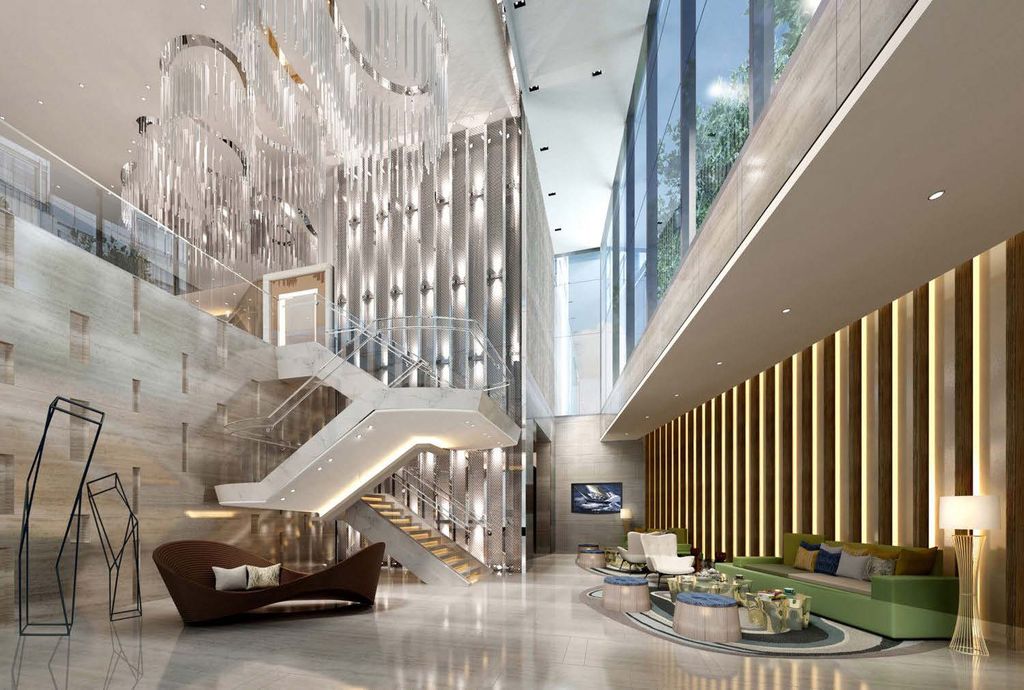
Lillie Square clubhouse atrium with feature staircase and crystal installation

Prime Residential

Discreet delivery for London’s most exacting addresses: resident clubhouses, tower lobbies and private homes, finished with made-to-measure joinery.

Lillie Square

Brompton, London

All sectors
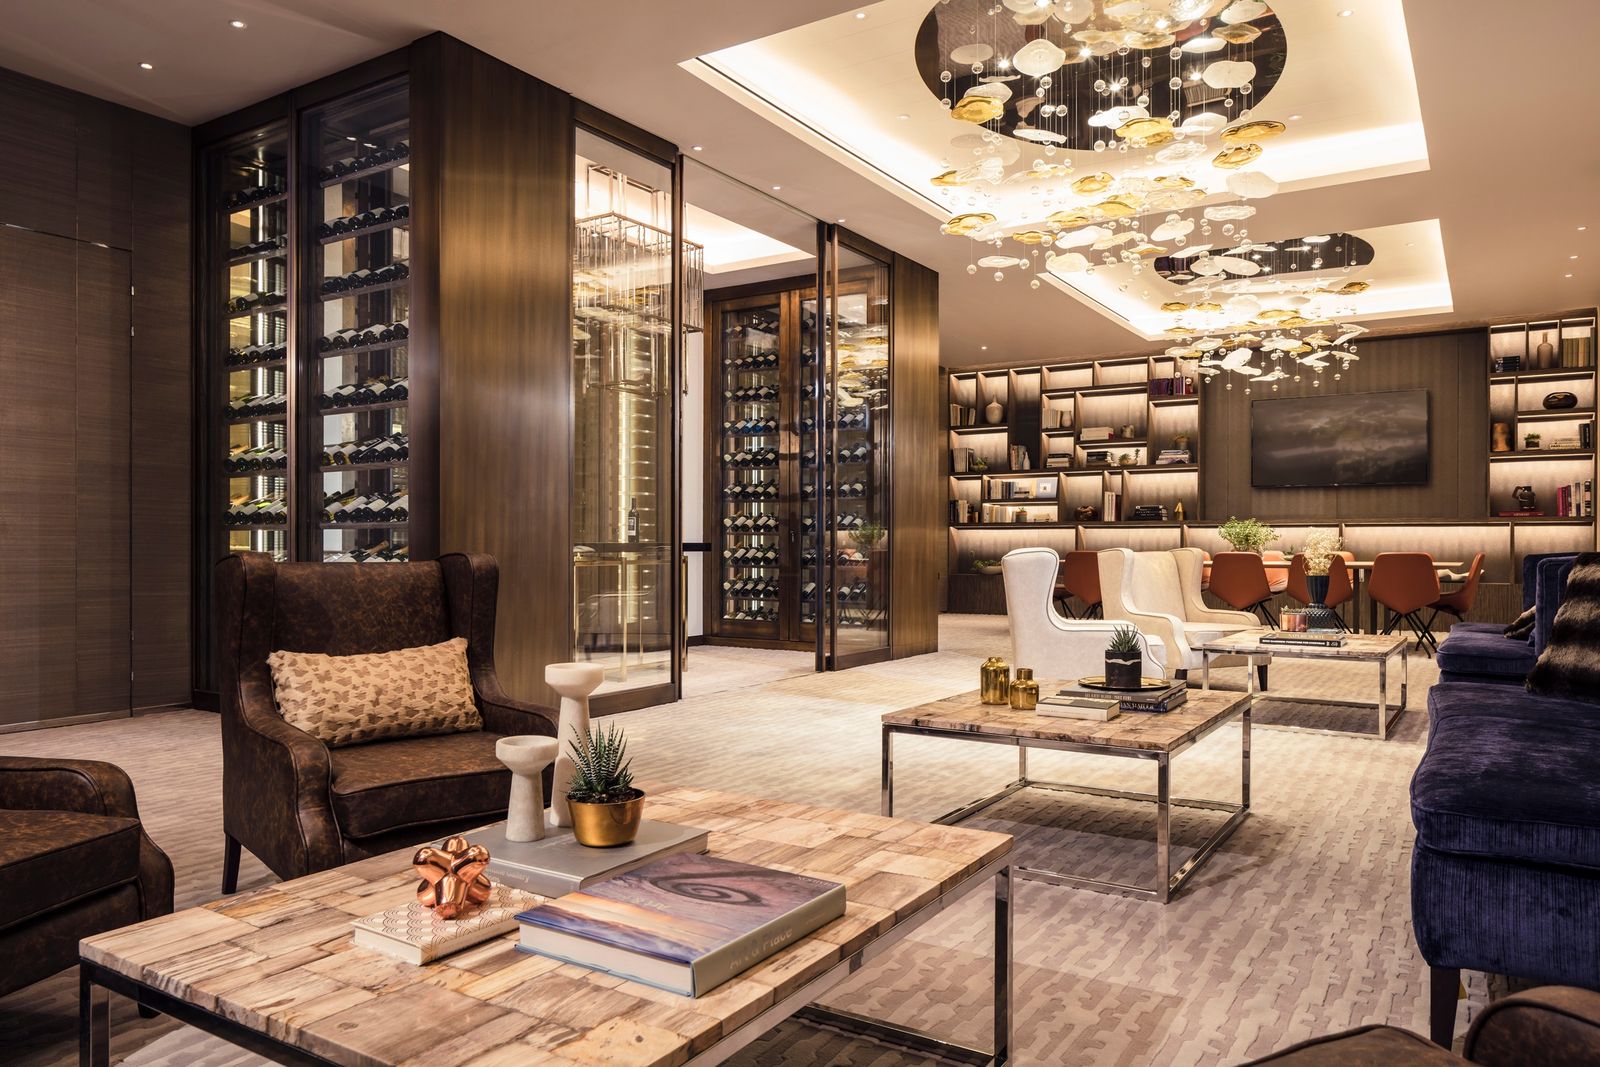
Lillie Square residents’ lounge with wine walls, library joinery and glass chandelier

Reception and lounges, café and bar, function rooms, private cinema, pool, spa and thermal suites, gym and childcare facilities, with bespoke joinery, upholstery and intricate metalwork.

“McCue complemented the beautiful design with bespoke materials and in house joinery services, creating an interesting juxtaposition between the sweeping metal and glass finishes with textured wood surfaces.”

In partnership with Shaftesbury Capital
Client
Shaftesbury Capital
Scope
Full fit-out of the 20,000 sq ft clubhouse: reception, lounges, café, bar, cinema, pool, spa and gym
See the project (opens mccuefit.com in a new tab)
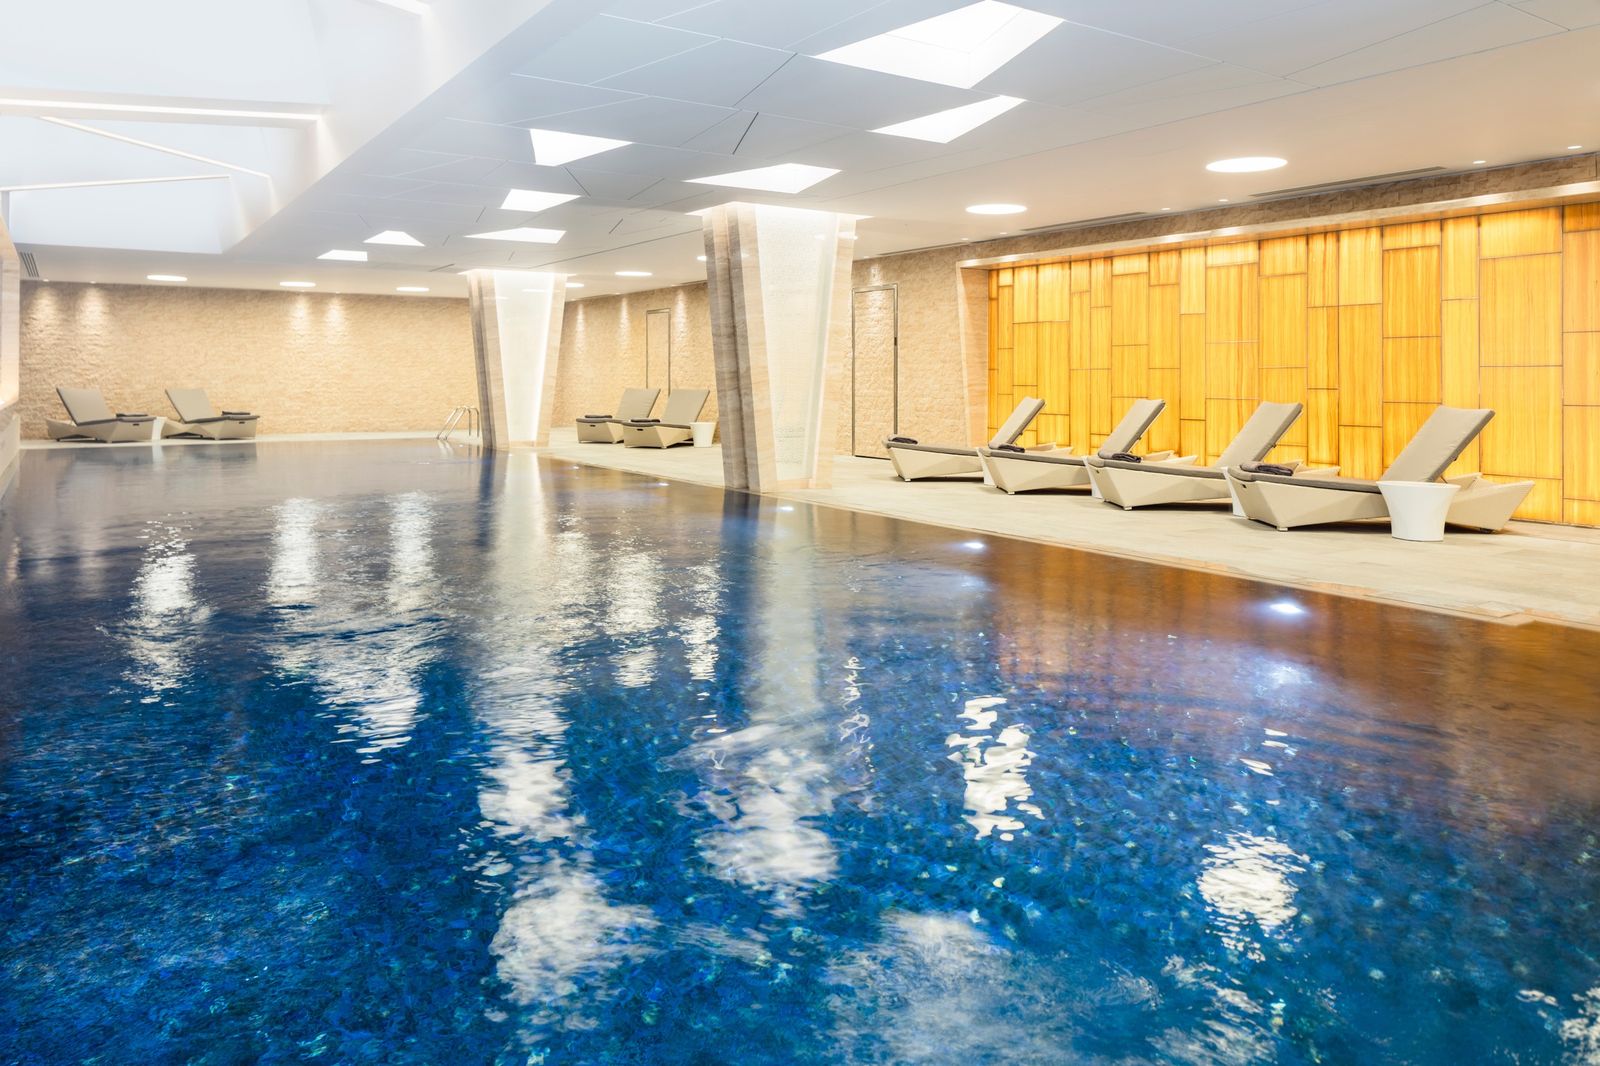
Lillie Square pool with backlit onyx wall and loungers
Lillie Square meeting room with backlit library shelving

One Nine Elms
Vauxhall, London

All sectors
One Nine Elms resident lounge with oak joinery and chequerboard floor

At completion, the 57-storey City Tower was the tallest residential building in Western Europe. We delivered the lobby and amenity spaces every resident sees first and uses most.

“This flagship development was a testament to collaboration across the client and project team. Special thanks to our sub-contractors McCue.”

Multiplex
Client
CC Land
Scope
Full fit-out of the front-of-house lobby and resident amenity floors
See the project (opens mccuefit.com in a new tab)
One Nine Elms resident amenity lounge
One Nine Elms arched seating alcove

Across more sectors

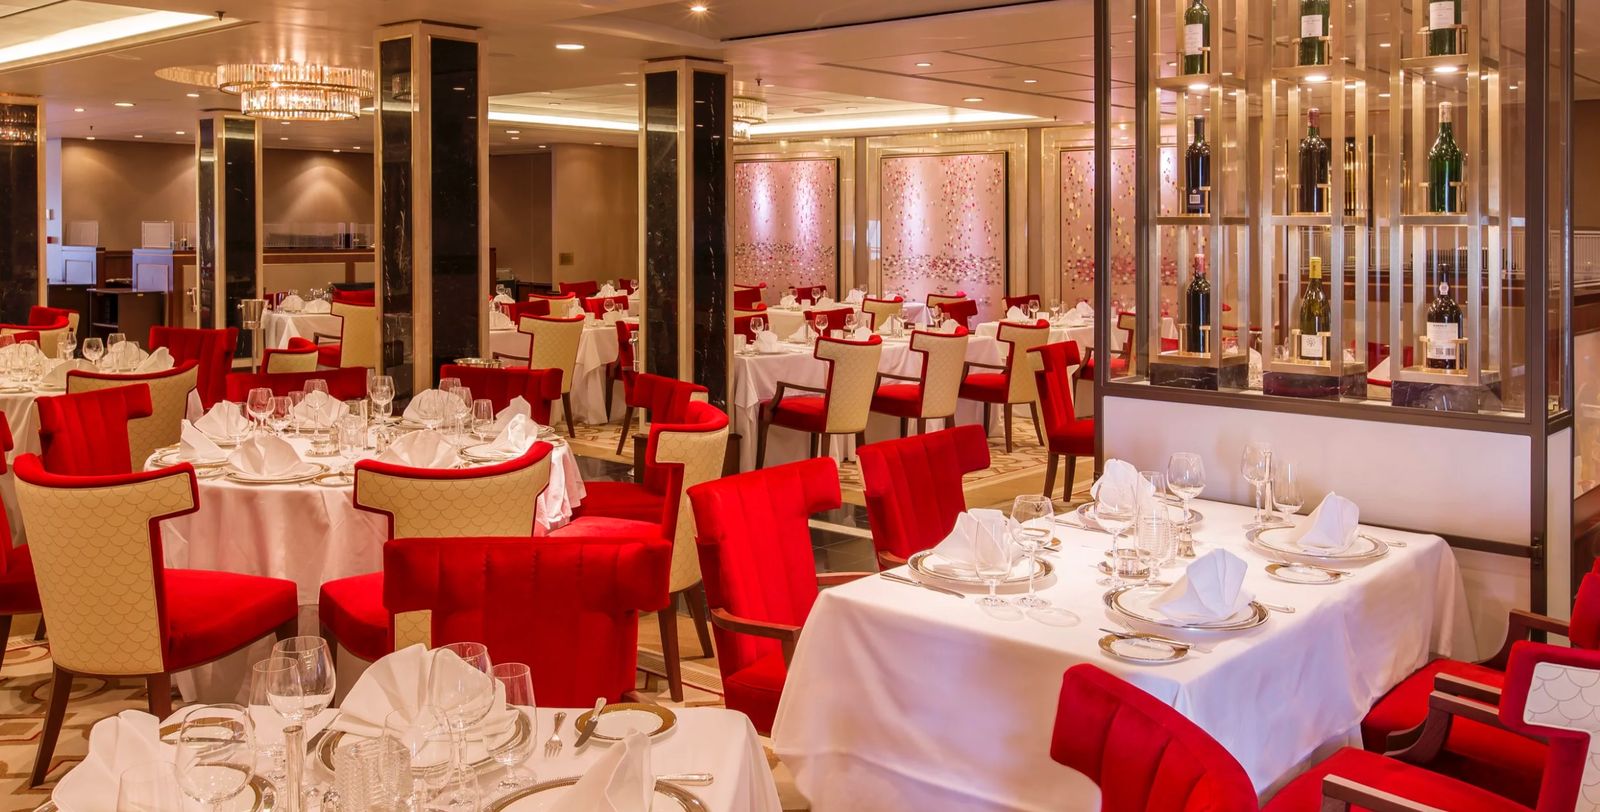
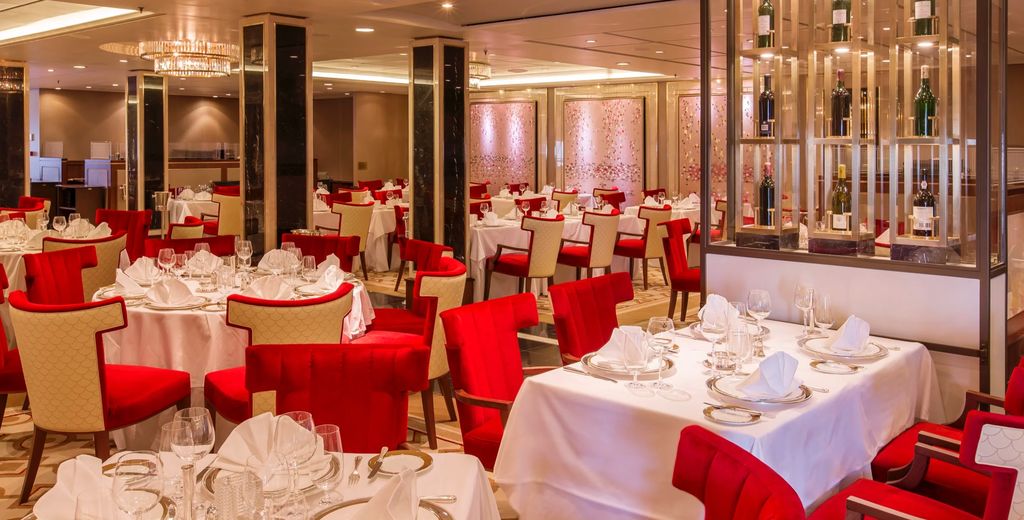
The same team and the same standard, from Cunard’s flagships to bank branches and multi-site rollouts.

What clients say

“No problem or challenge is ever an issue, every project gets delivered on time and within budget all with total transparency and full partnership.”

Richard Gillis, URBN See the project

Our clients

Trusted by the hotels, operators, brands and developers who set the standard.

Delivered across the UK, Ireland and Europe

Every piece of joinery is made in our own workshop and delivered on our own fleet. Tap a location to see the work there.

Beyond the map: Cunard’s Queen Victoria, Palermo · Marella Dream, Gibraltar

Built responsibly

Platinum on the NI Environmental Benchmarking Survey 2025, live ESG reporting through SustainIQ®, and Northern Ireland’s first SKA Gold project.

  • of our electricity is renewable or self-generated

  • of waste diverted from landfill, across 1,071.69 t managed

  • 78.9%

    BREEAM ‘Excellent’ at EPR Studios

  • SKA Gold

    First SKA Gold project in Northern Ireland, at Progressive Building Society

Planet

  • 186.5tCO2e Scope 1
  • 1.22tCO2e Scope 2
  • 243.16tCO2e Scope 3
  • FSC®Chain of custody C114476; ISO 14001

People

increase in apprenticeship opportunities

  • 35apprenticeships
  • 9,804hours of training delivered
  • 103training initiatives
  • 1,389supply-chain personnel trained

Place

increase in charitable donations compared with 2024

  • £13,780donated
  • 10charities supported

Let’s build something exceptional.

Tell us about your project. We will listen first, then show you how we would deliver it.

  • ISO 9001
  • ISO 14001
  • ISO 45001
  • FSC® C114476

Deloitte Best Managed Companies, Platinum requalifying winner.